


Category
HousesHorreo House 2025
Design of the Horreo House
2025
House
Asturias, Spain
Horreo House 2025
The house responds to the specific needs of clients who currently reside in Barcelona but want to invest in their birthplace, the Principality of Asturias.
The project is designed to be built in 4 stages of equal budget (3 buildings and a terrace with whirlpool); these stages correspond to the cash flow of the bank for this type of investment that aims to enjoy and learn about rural life in a privileged environment.
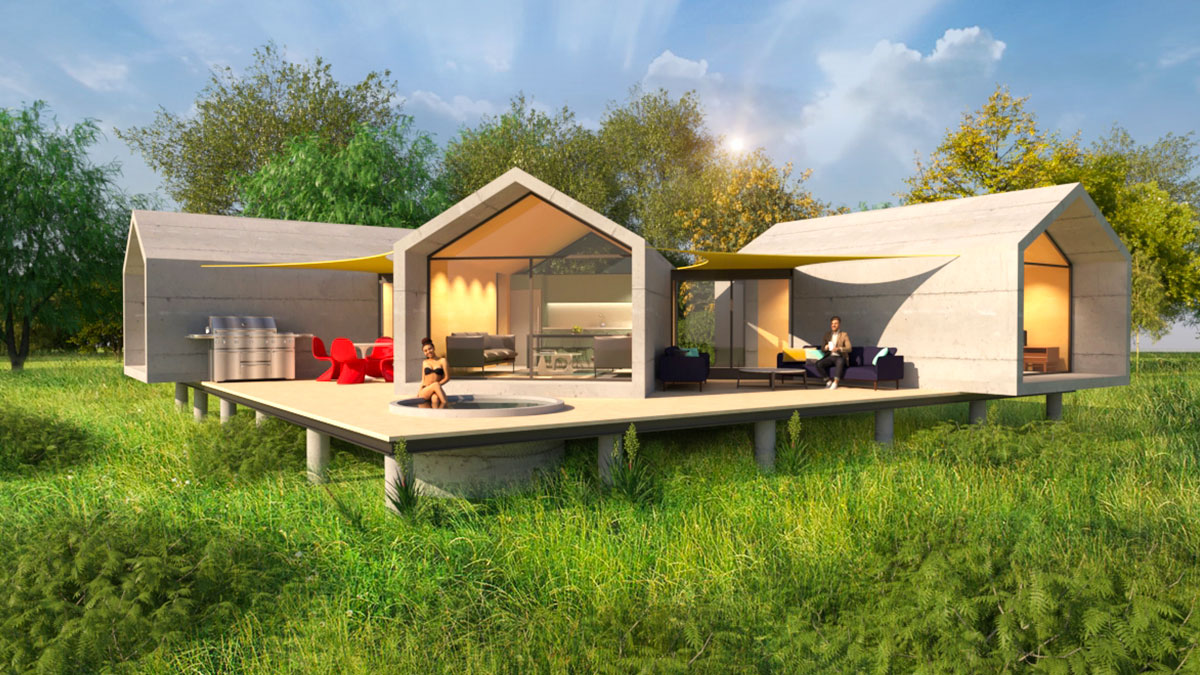
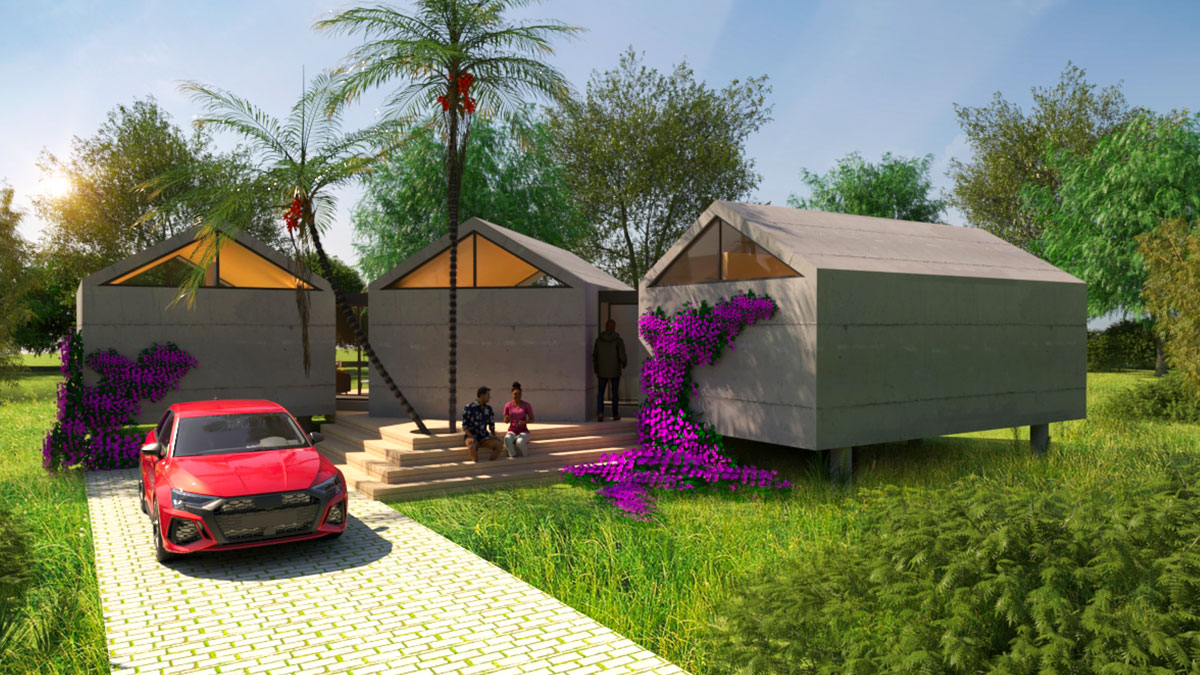
120 days of rain per year and prevailing north wind determined to close completely three of the four facades of each module with sloping roofs and concrete walls. Three volumes inspired by the local horreos (warehouses on stilts) united in a large wooden platform that houses the whirlpool, the grill and the external environments that open visually to the landscape constituting a harmonious whole.
A large terrace subtly divided in the center by the volume of the social area but framed by the other two buildings shelters the outdoor space while avoiding the wind. The use of angles at 45% allows a better and wider view of the panoramic views.
- The first stage is the construction of the central volume that will house the social area.
- The second stage is the construction of the left volume that will house 2 single bedrooms and a shared bathroom.
- The third stage is the construction of the right volume that will house the master bedroom with dressing room and private bathroom.
- The fourth stage is the construction of the terrace, whirlpool, gardens and urban planning of the plot.
The prominent yellow tensioned membrane between monolithic concrete constructions resting on wood and other avant-garde materials, textures and colors accentuate the urban character of the owners in a sober minimalist house.
 EN
EN  ES
ES