


Category
HousesIsaacs House 2025
Design of the Horreo House
2025
House
Mindo, Ecuador
Isaacs House 2025
California is a great place to live but having the option to enjoy the tropical rainforest of Mindo in Ecuador is an excellent complement to life for this American surfer.
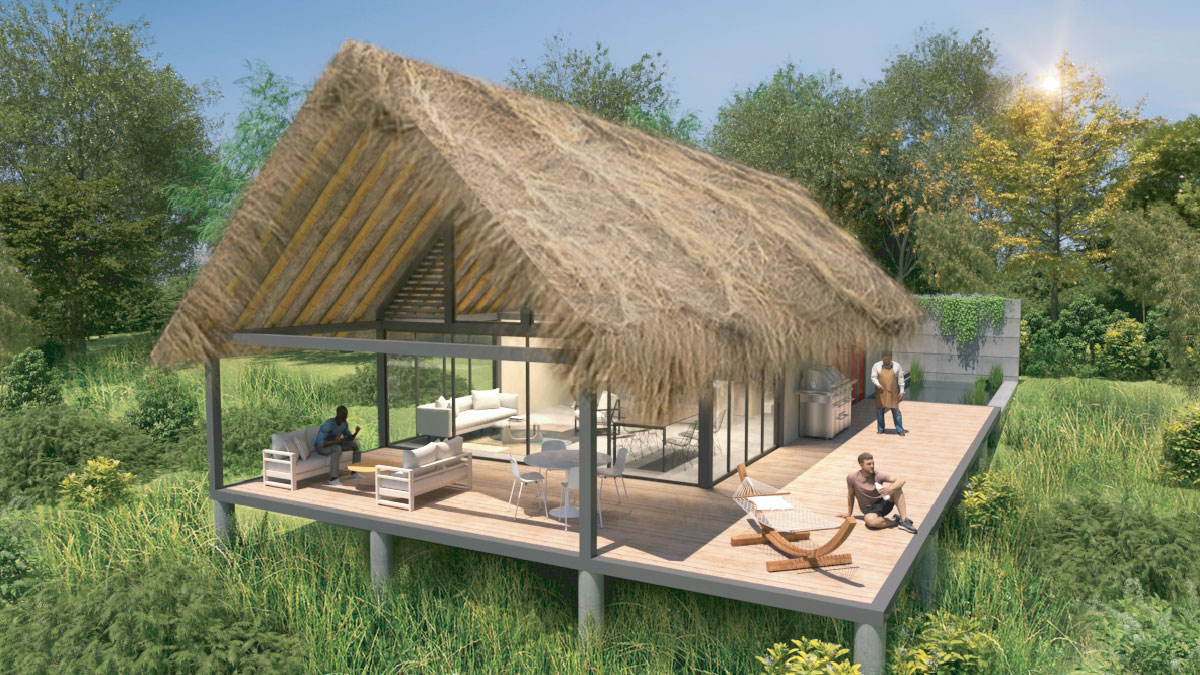
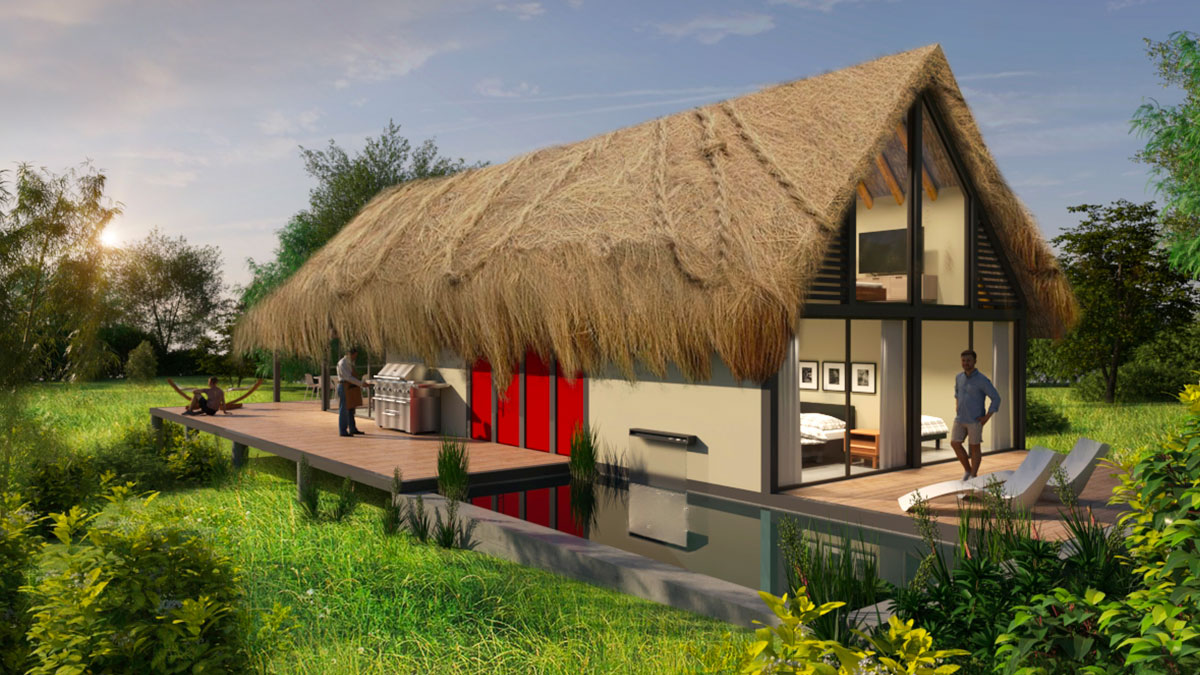
The Isaacs house is located in an idyllic rural setting in front of a ravine and to take advantage of the panoramic view; the social area is designed with 3 glass facades with direct access to a large terrace with 2 fronts where recreational activities take place. The 2 en-suite bedrooms, in contrast and more private, face the back.
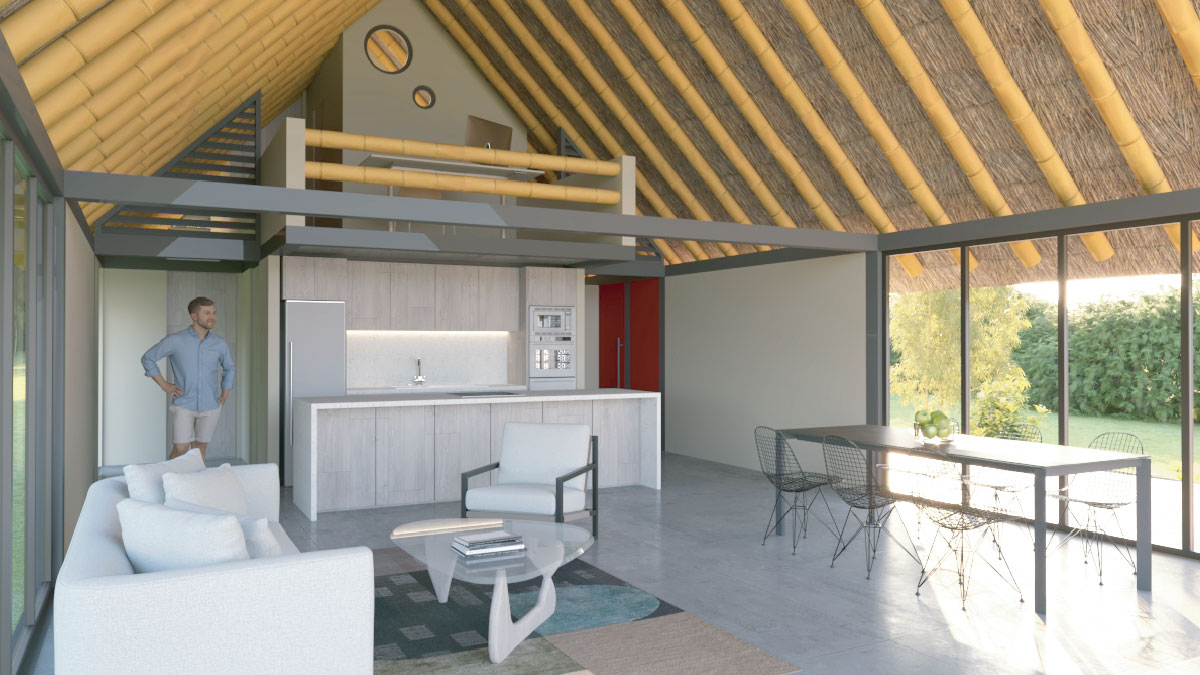
The 45º slope of the thatched roof woven by local artisans aims to evacuate rainwater quickly and to house in the center, where the height allows, the office and the guest bedroom; the lateral spaces allow cross ventilation between facades in order to achieve a pleasant constant breeze.
The result is a project integrated in nature based on popular architecture using the resources of the area and a contemporary mixed construction system that will allow a fast, efficient building without neglecting the maximum comfort in the interior thanks to the use of renewable energies.
 EN
EN  ES
ES