


Category
Projects not builtMoncayo House Project 2014
2014
Private home
San Pablo del Lago, Ecuador
Moncayo House Project 2014
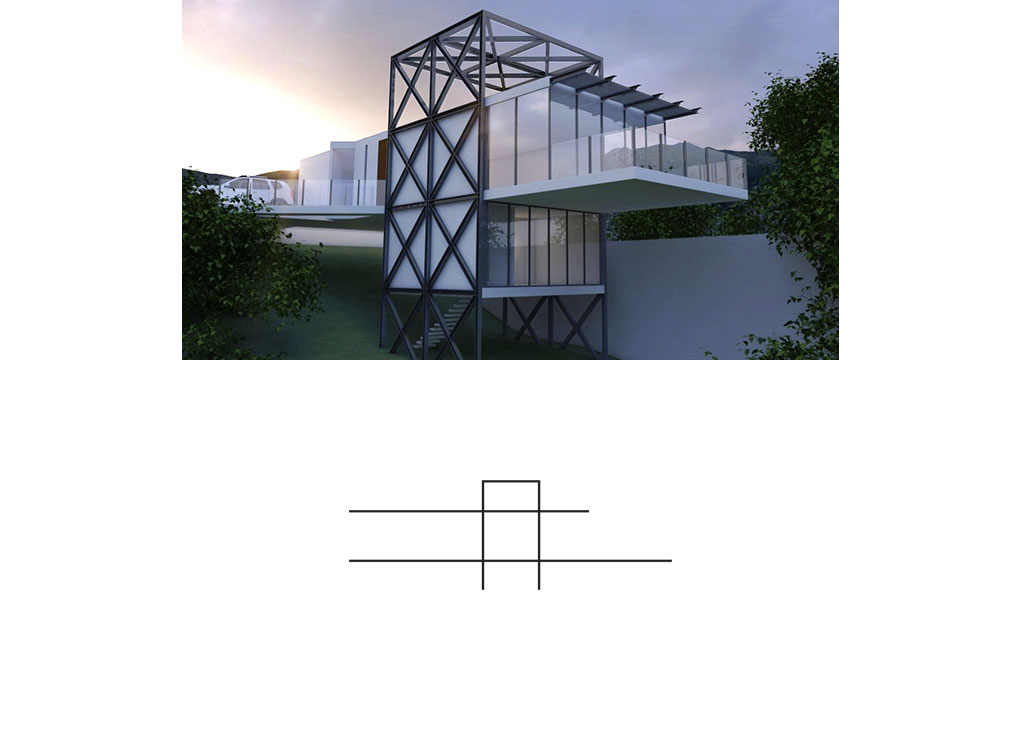
On a plot with little frontage and a steep slope, this weekend house was designed with the main objective of enjoying the view of San Pablo Lake from all its rooms.
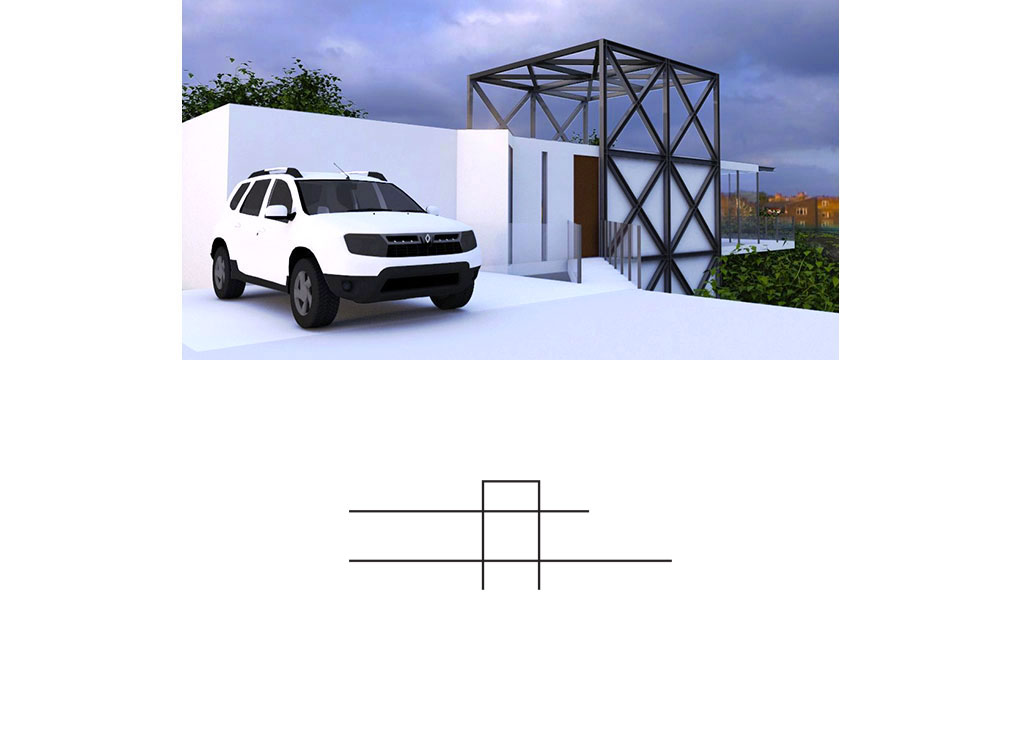
The volume with its back to the road is suspended in a central structure to bridge the level of the main road and allow the house to have parking.
The main floor with terrace and glass front is an open space so as not to interrupt the landscape, side windows overhang to naturally illuminate and ventilate the 2 bedrooms located in the back without losing the objective of enjoying the panoramic view.
A volume that houses the guest bedroom with private bathroom is suspended on a lower level than the main one, and on one side, independently, is the staircase that allows access to the garden without altering the natural level of the terrain.
 EN
EN  ES
ES