


Category
HousesKoning House 2013
2013
Private Housing
Nayon, Ecuador
Koning House 2013
The project has 2 stages, the first is the main house, and the second, and complementary, is a housing complex.
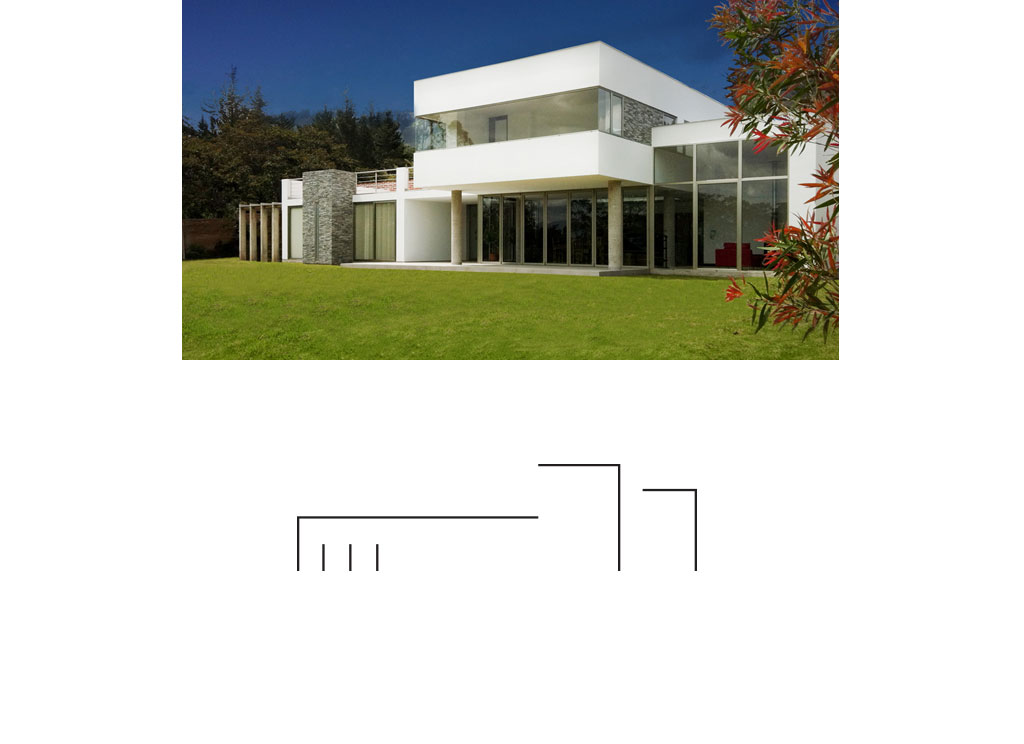
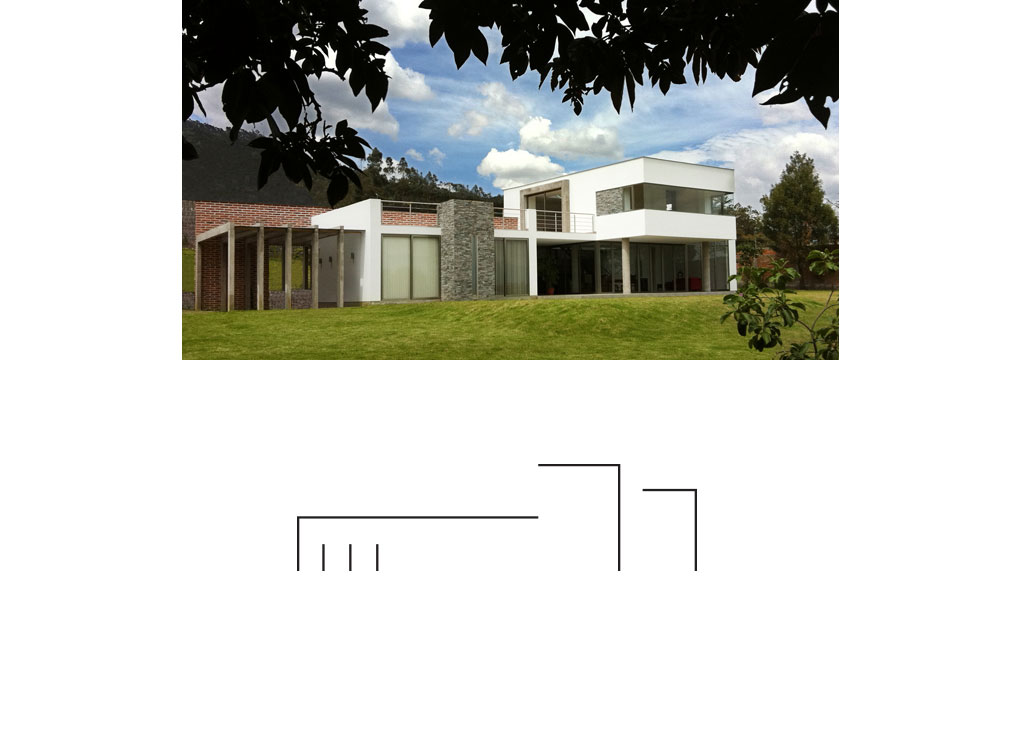
The implementation of the main house on a 3800 m2 lot in Nayon, Ecuador, responds to the need to divide it and create a private garden to build the first stage, maintaining the existing trees and respecting the boundary of the creek, which, unaltered, provides security and guarantees a view and privacy.
The design of the main house is developed on a single floor so that all rooms have direct connection to the garden and only the master bedroom, with dressing room, bathroom and office, is located on the upper floor in a volume that overhangs. Under this overhang, an open covered space was created at ground level.
To provide privacy, the house turns its back to the site where the second stage of the project will be implemented, and opens to the spectacular landscape in all its rooms thanks to its perfectly modulated windows.
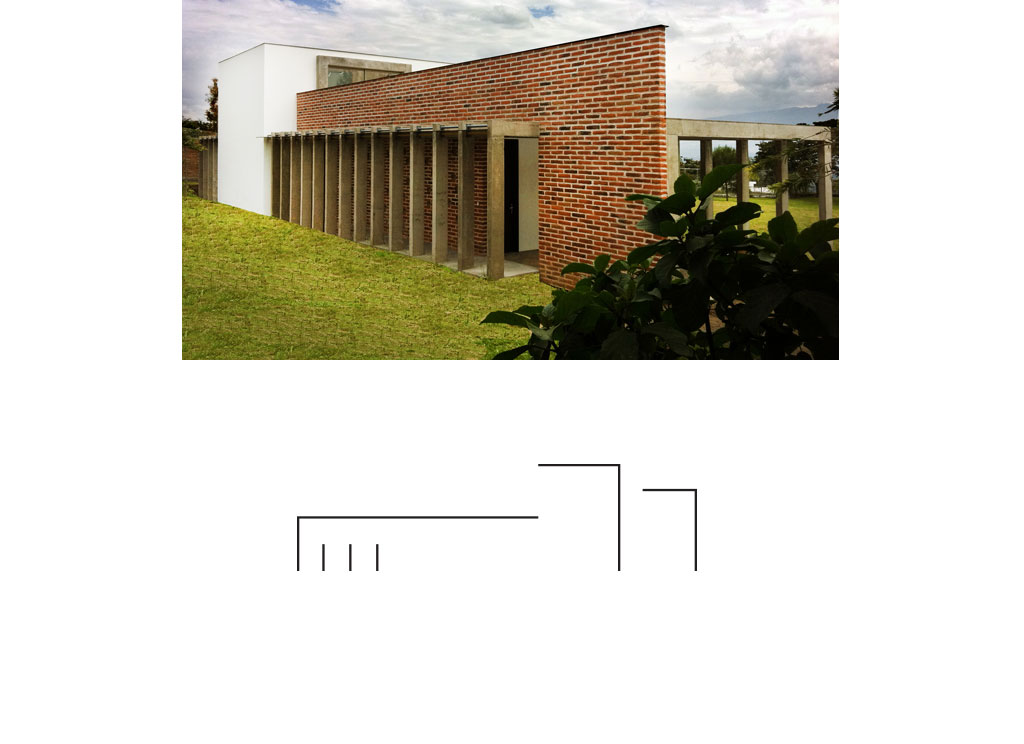
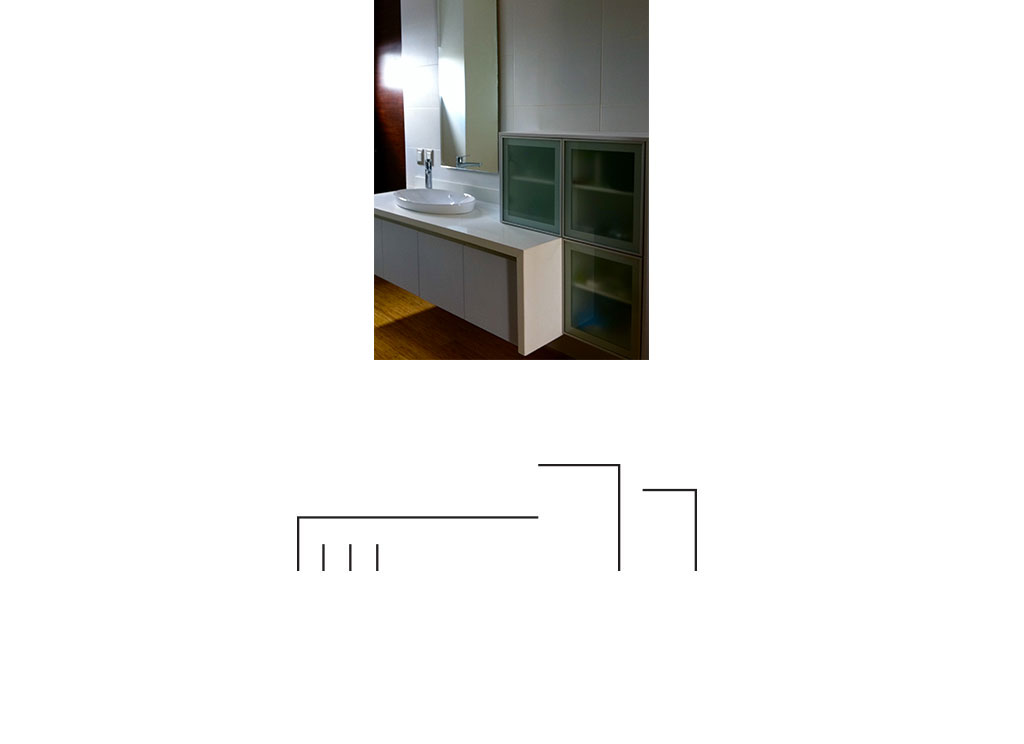
The concrete, stone and brick of the exterior contrasts with the white of the interior that catches as much light as possible, achieving clarity, simplicity and harmony.
 EN
EN  ES
ES