


Category
HousesCasa Flores I. 2016
2016
Private home
Puembo, Ecuador
Casa Flores I. 2016
The house responds to the new needs of clients who 10 years ago commissioned our architectural studio to design a first home located 32 km from Quito.
The new project, close to the Arrayanes golf course, has as a priority to enjoy outdoor living taking advantage of the magnificent landscape without losing privacy.
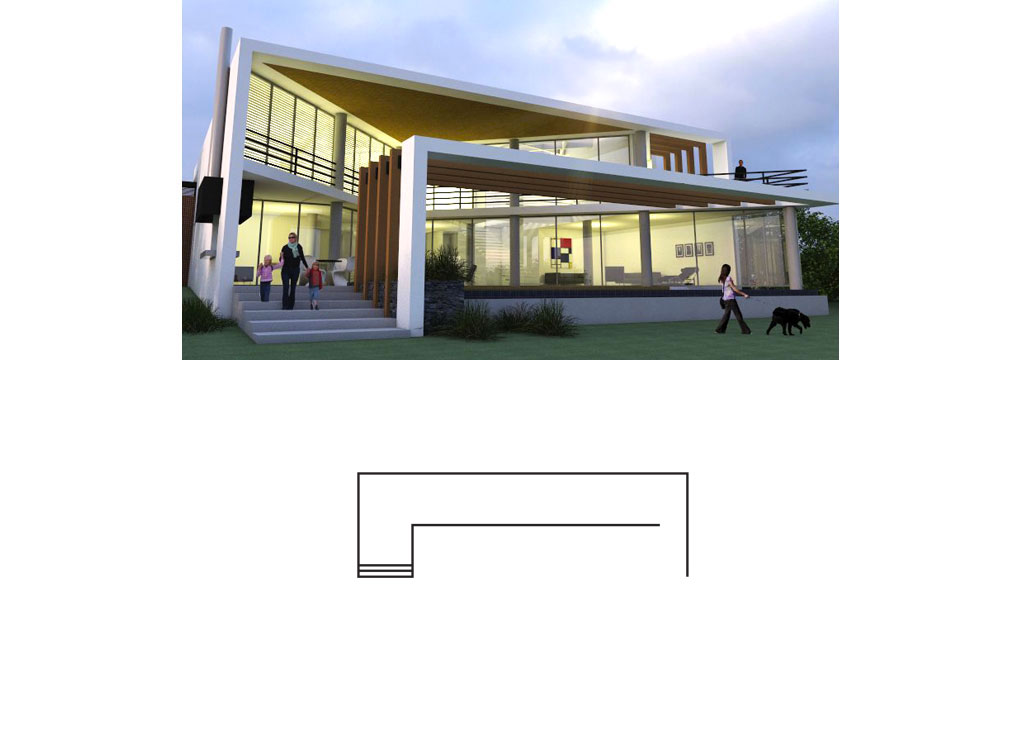
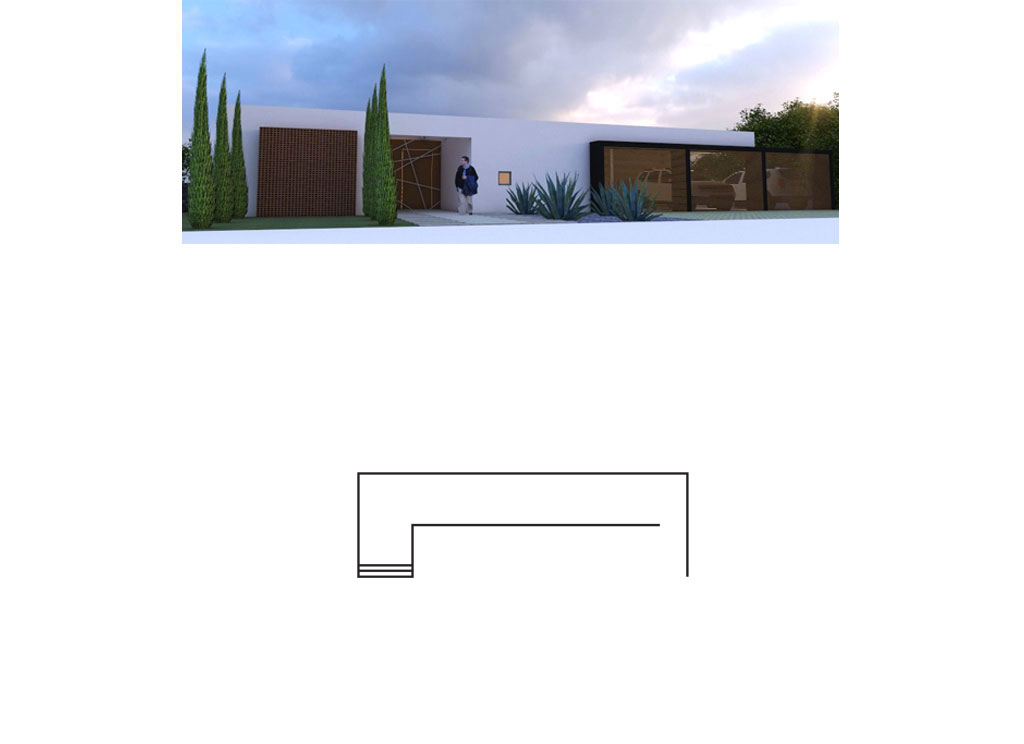
To achieve this objective, a discrete one-story volume with a closed facade facing the road, where the entrances are located, is conceived. In contrast, and as a result of the natural slope of the terrain, the house opens to the landscape with a two-story glass façade.
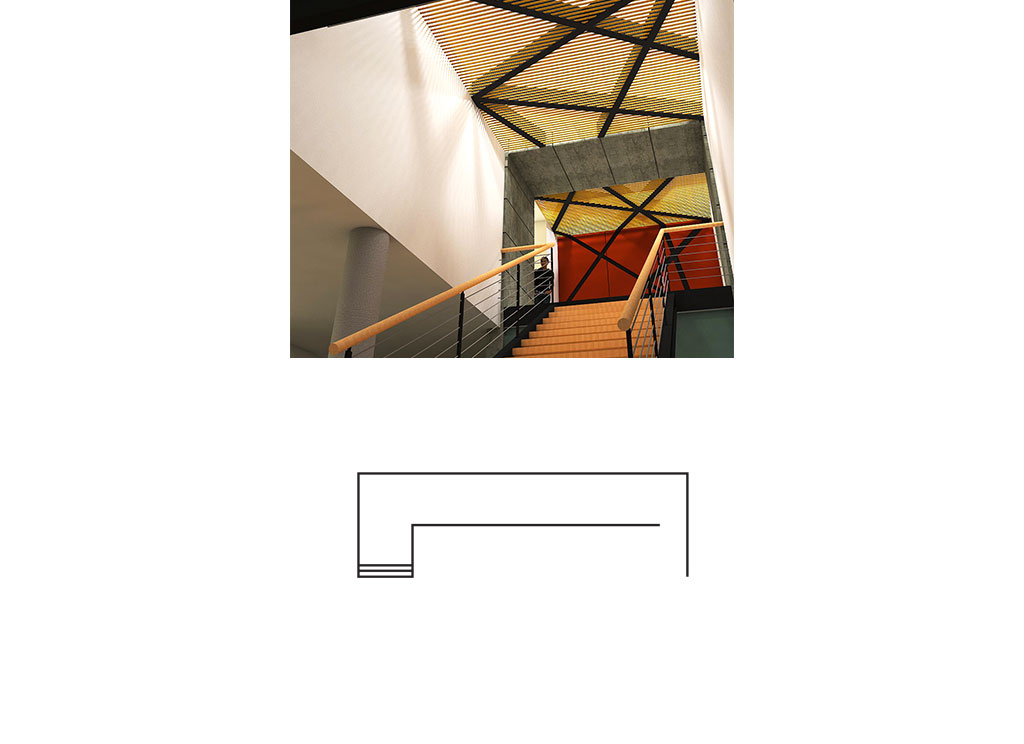
Since the 3 bedrooms, family room and office are on the same level as the main entrance, it was necessary for visitors to go directly through the stairs to the social area, which is located on a lower level, for which a transparent ceiling was designed with randomly placed beams that achieve a protagonist atmosphere during the tour thanks to the play of light and shadow.
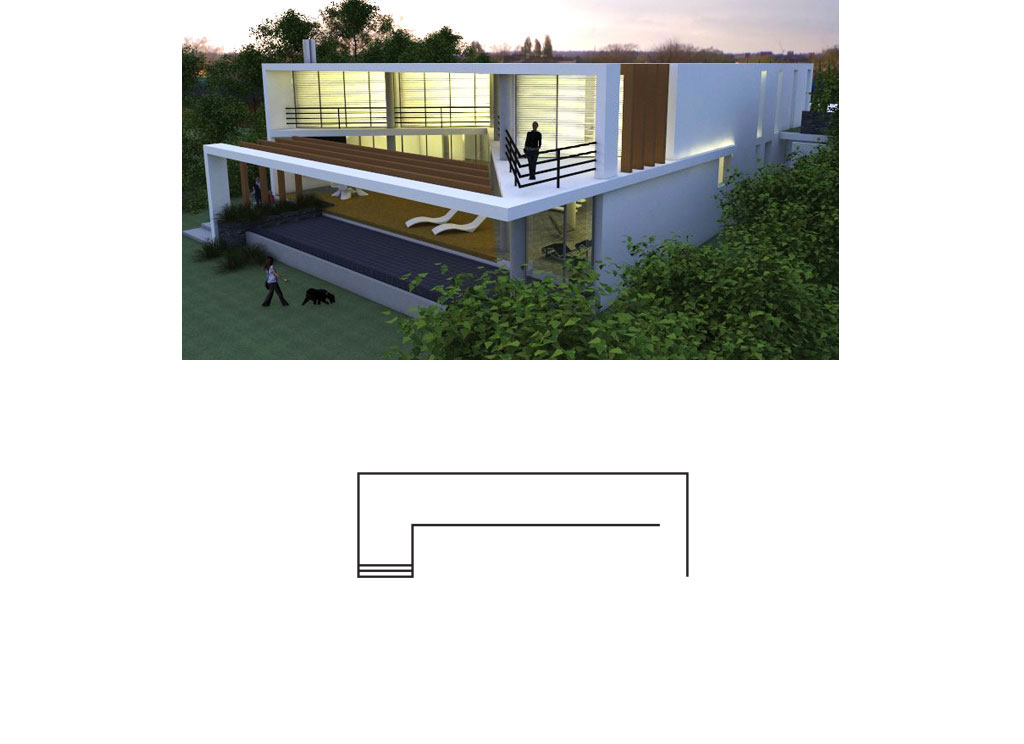
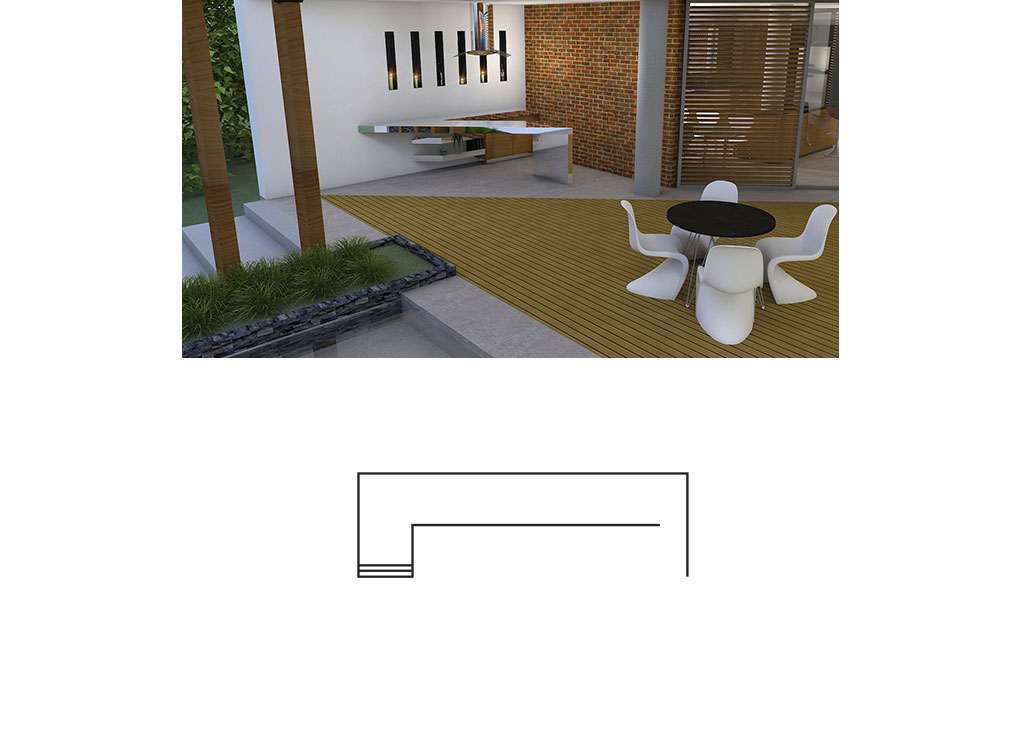
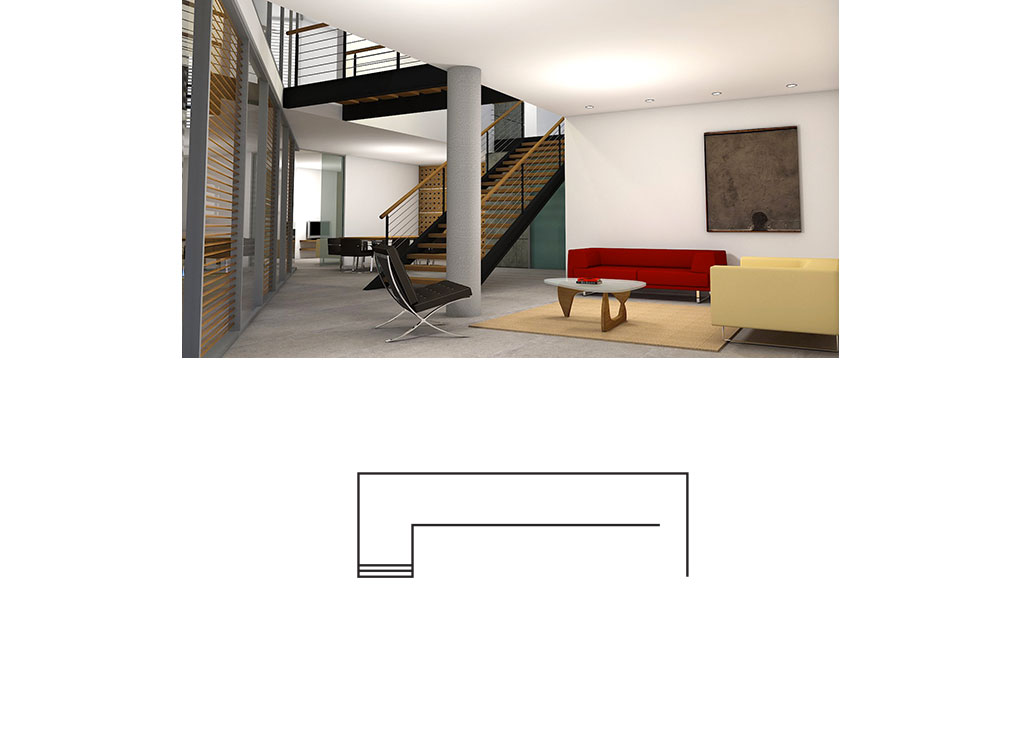
The double-height, triangular-plan open covered space is the heart of the house and all the rooms look towards this area through its folding windows.
With the overflowing water mirror and the beams as a shutter, it is possible to refresh the environment and provide shade until the end of the day to delight and contemplate the sunsets with the background of the golf course, the city and the Andes.
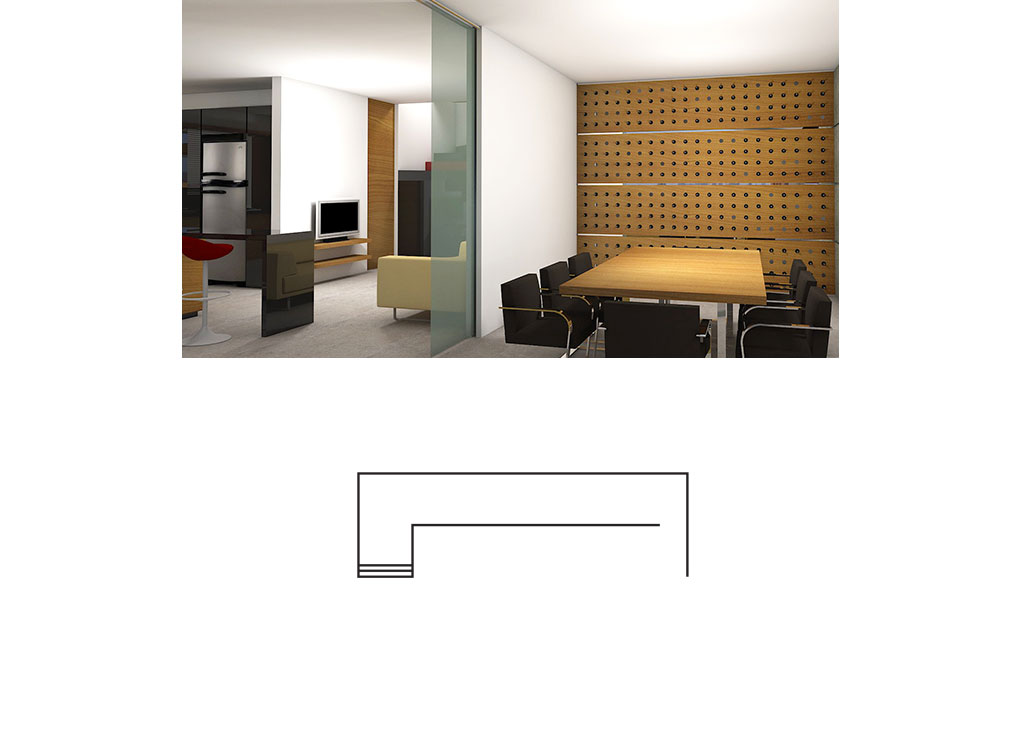
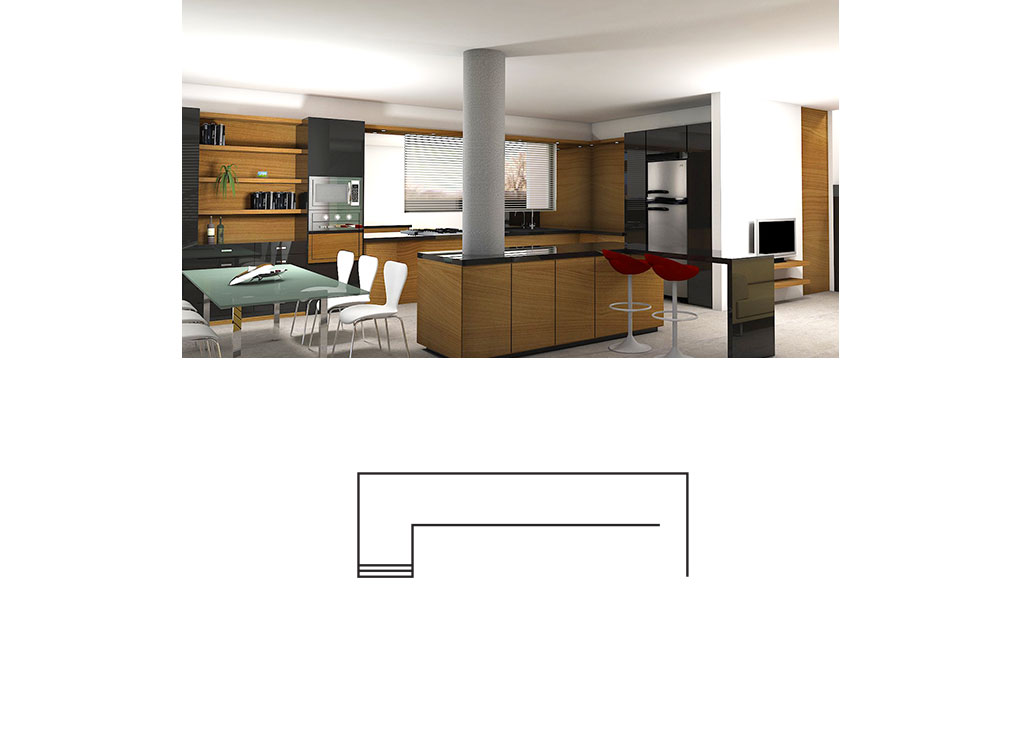
The softness of the circular section columns together with the use of noble materials, textures and neutral colors provide warmth and serenity to the different spaces.
 EN
EN  ES
ES