


Category
Buildings, Unbuilt projectsConauto Building Project 2013
2013
Service building
Quito, Ecuador
Conauto Building Project 2013
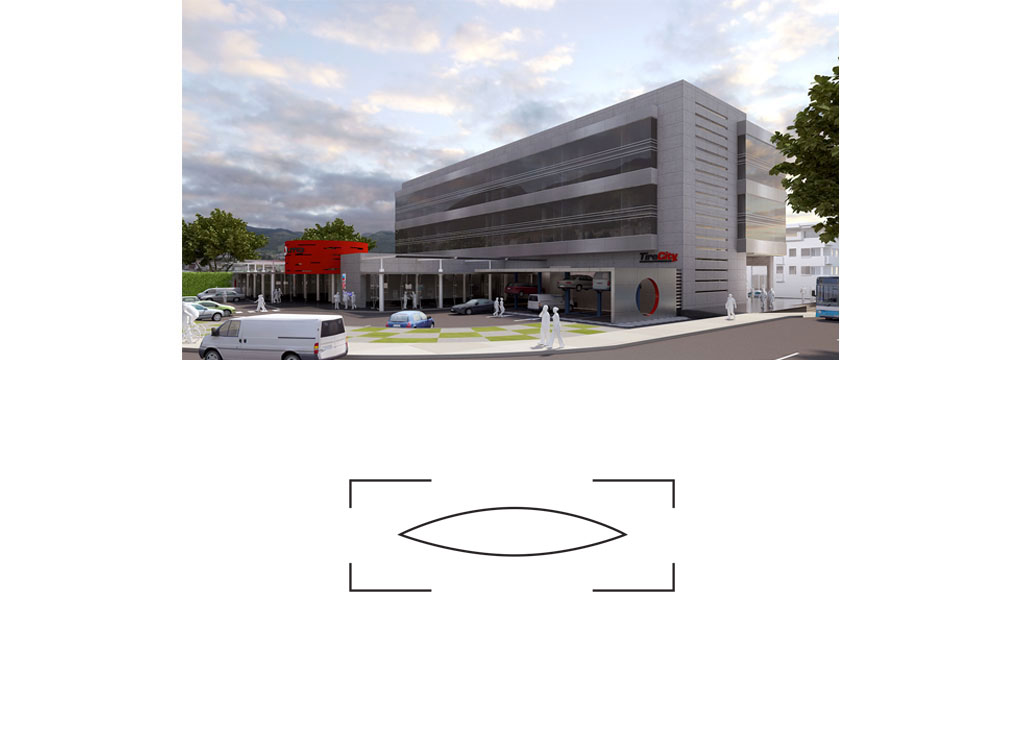
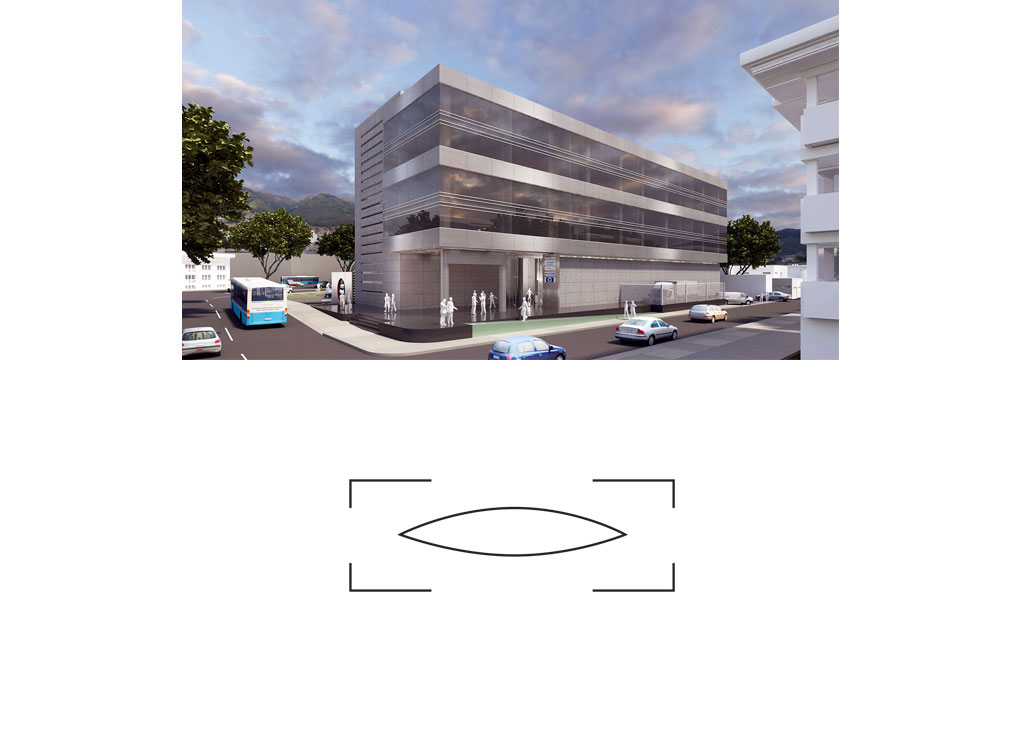
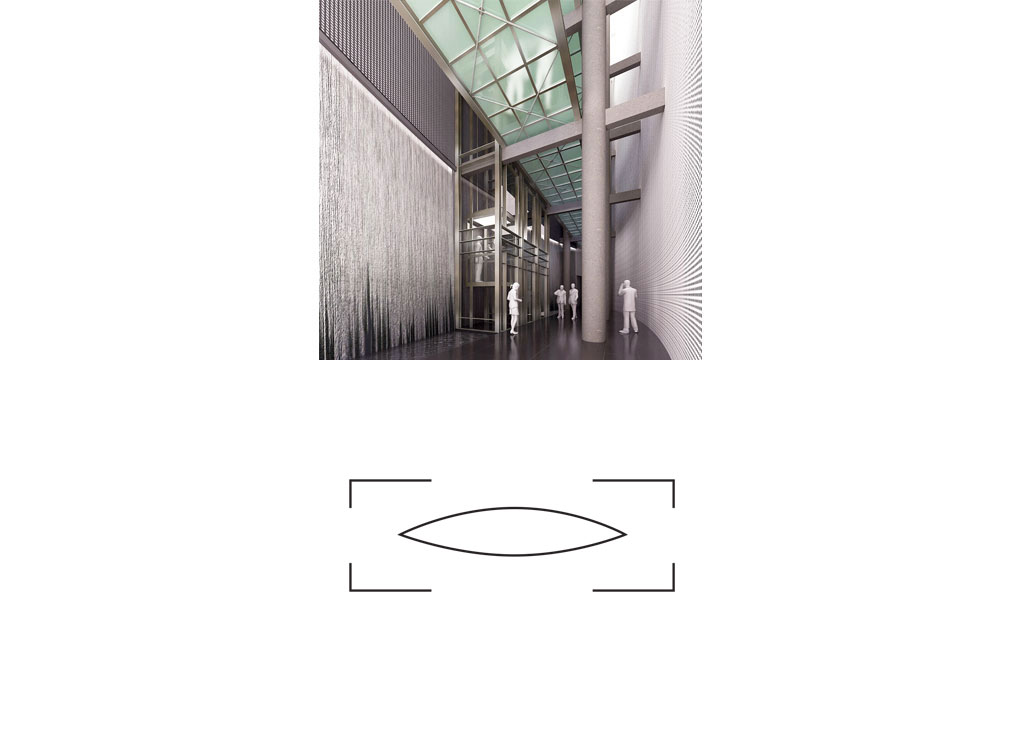
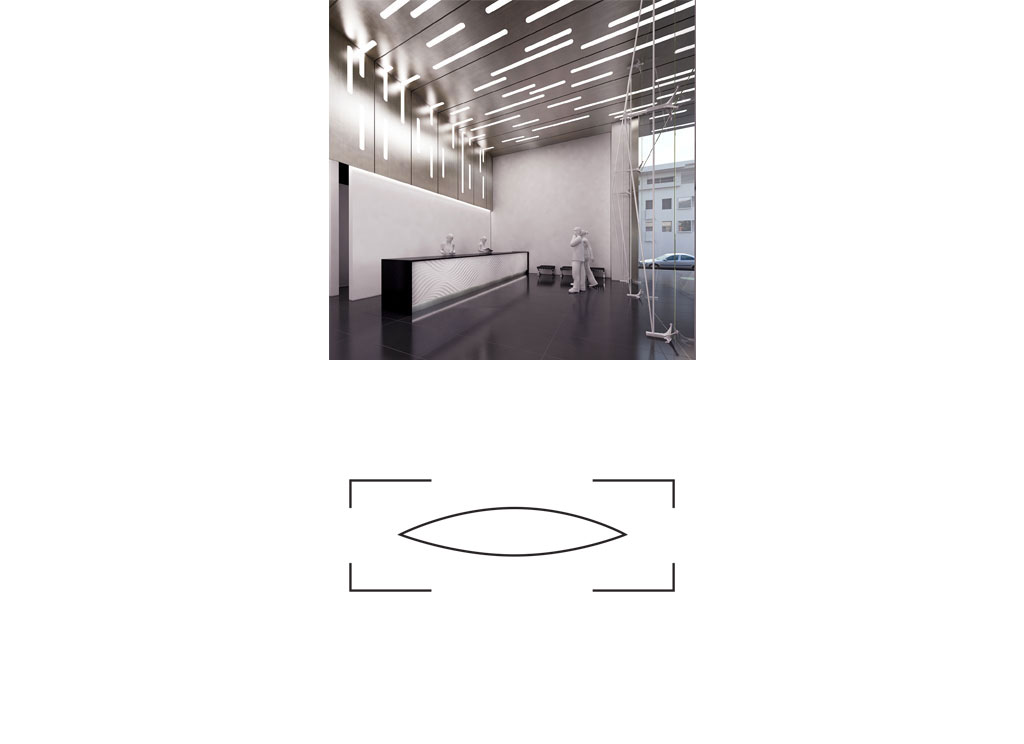
A simple volume of 7 floors of concrete, glass and alucobond with a central atrium with an elliptical floor plan that allows the passage of natural light and in which, on each level, walkways and glass elevators lead visitors to the offices equipped with the most sophisticated technological advances.
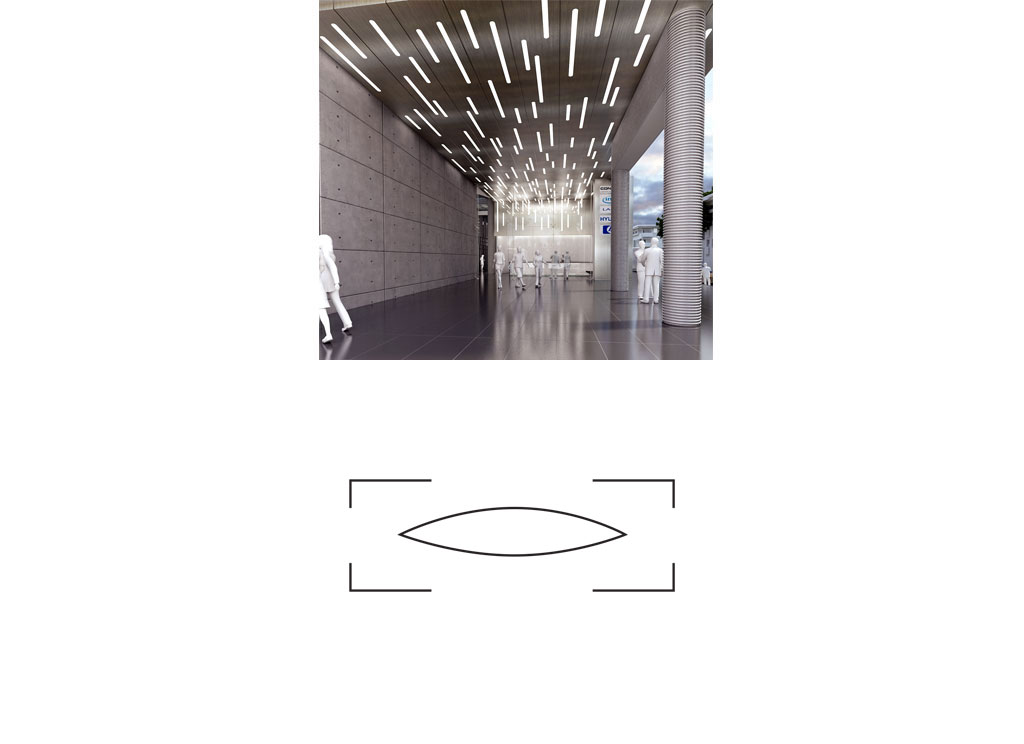
To identify the entrance, the south corner is sectioned off and a unique ceiling is proposed to reinforce the building's modern image.
In the form of a large plinth, the first two floors, which house the warehouses, are closed off. (already in operation) providing protection and security at street level. The five upper floors house open and versatile spaces full of light to be used as offices. The top floor is used as a cafeteria and multipurpose rooms. The three levels below ground level house parking spaces for clients and administrative staff.
For greater comfort, the project will have an innovative sustainable air conditioning system that takes air from the outside and conducts and cools it through a coil placed in the waterfall on the first floor to expel it through ducts in the offices in order to lower the interior temperature in the offices.
With the latest generation materials used in the construction of the building, together with the modern equipment installed and the appropriate use of renewable energies, it is possible to cover the demand for electricity and water supply of the project, achieving a self-sustainable building and an example of environmental commitment.
 EN
EN  ES
ES