


Category
BuildingsIsaac N. Coliseum 2016
2016
Educational building
Quito, Ecuador
Isaac N. Coliseum 2016
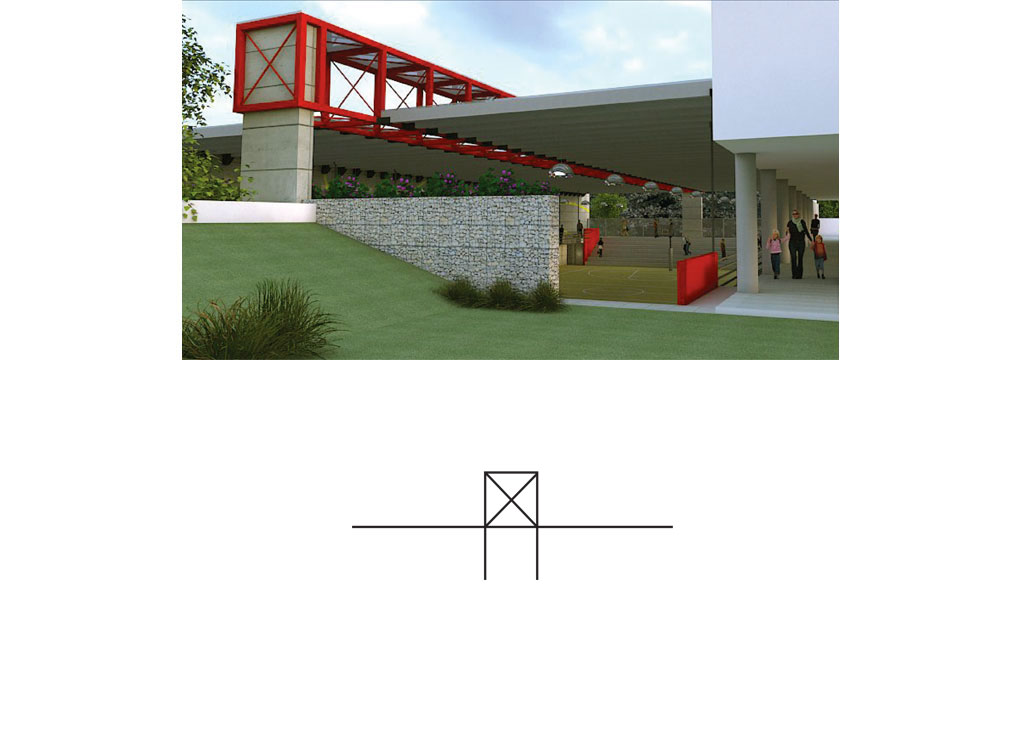
The program calls for the construction of a volume that integrates into the complex while keeping the windows on the east façade of the laboratory building unobstructed.
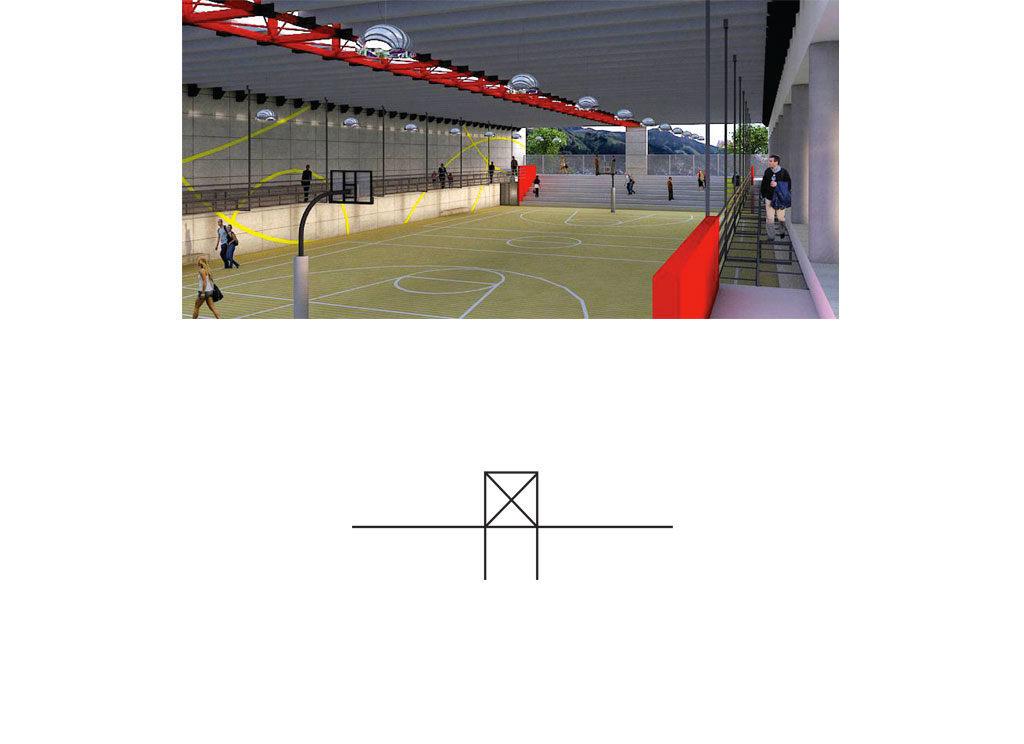
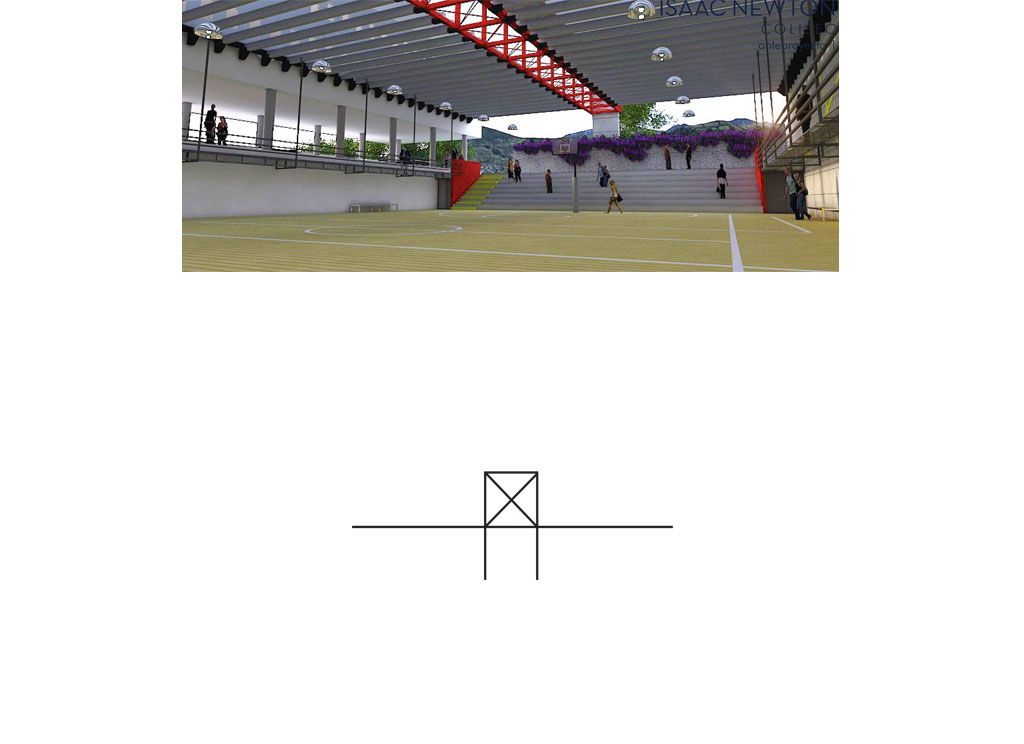
To achieve the objective, it is proposed to excavate 3 meters and to cover it, a light translucent cover is proposed, baked in the center by means of a metallic portico and a framework of purlins that will support the cover itself, formed by a top surface of compact self-supporting polycarbonate to collect the water and minimize the noise produced by the impact of the rain on it.
The properties of the polycarbonate will guarantee the passage of natural light to the bleachers and court, generating a uniform and diffuse lighting surface. The edge of the light roof on the north and south of the project, which shapes and makes the volume visible, ensures a spatial relationship with the open covered space of the campus.
 EN
EN  ES
ES