


Category
HousesAndean House 2025
Design of the Casa Andino
2025
House
Chimborazo, Ecuador
Andean House 2025
The program responds to a request for a small house for an agronomist engineer who works on a large tract of land in the province of Chimborazo, but who will find protection and comfort in her home once she finishes her work.
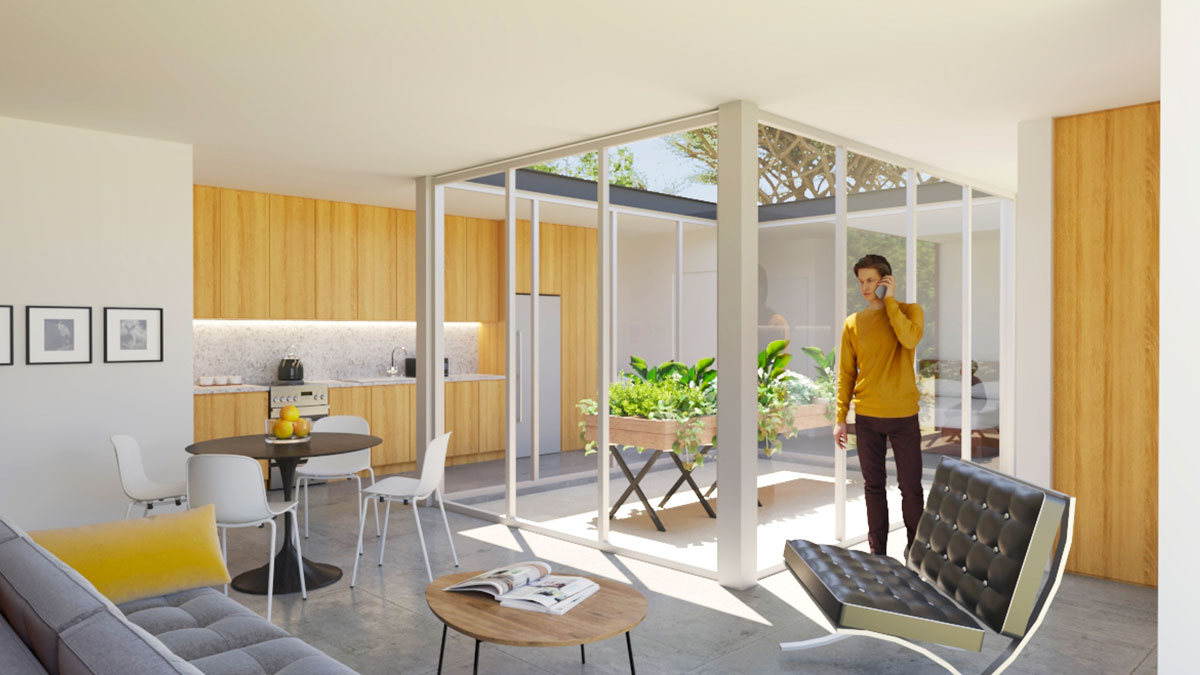
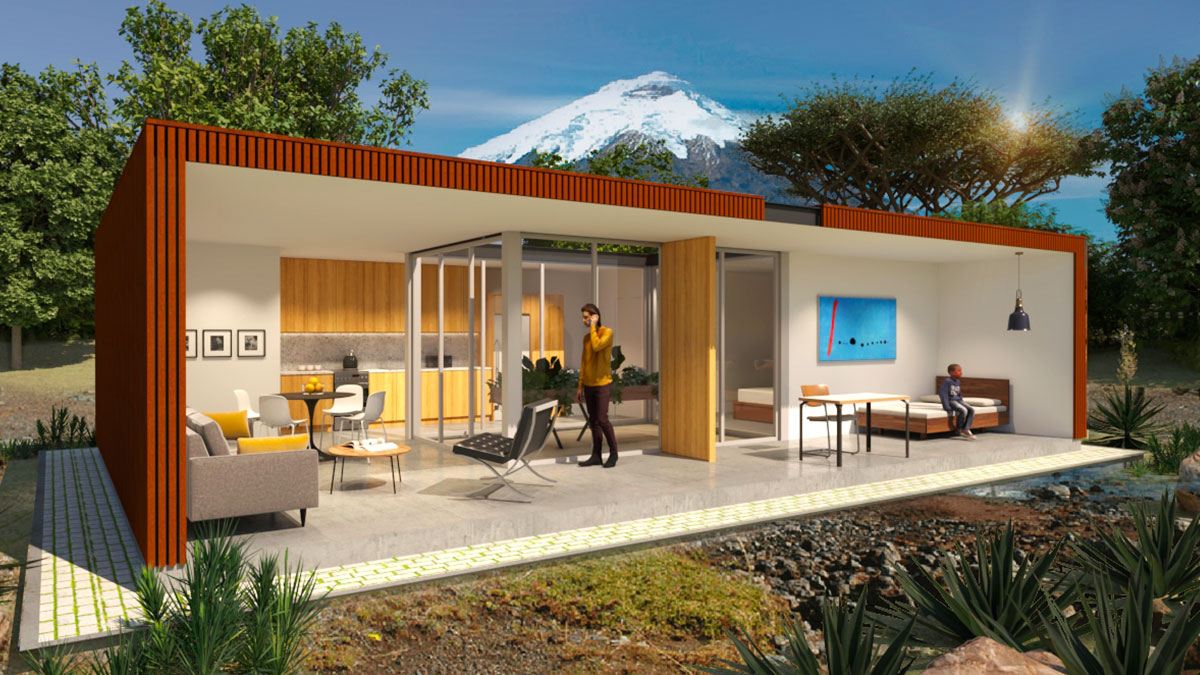
The proposal includes a diaphanous construction of two bedrooms and two bathrooms on a single level totally closed to the outside with a central courtyard in charge of illuminating and ventilating all the rooms, as well as housing the garden of aromatic plants. This courtyard will be covered with glass and mirrors to enhance and conduct natural lighting to all corners, in addition to raising the temperature inside supporting renewable energies that are part of the project.
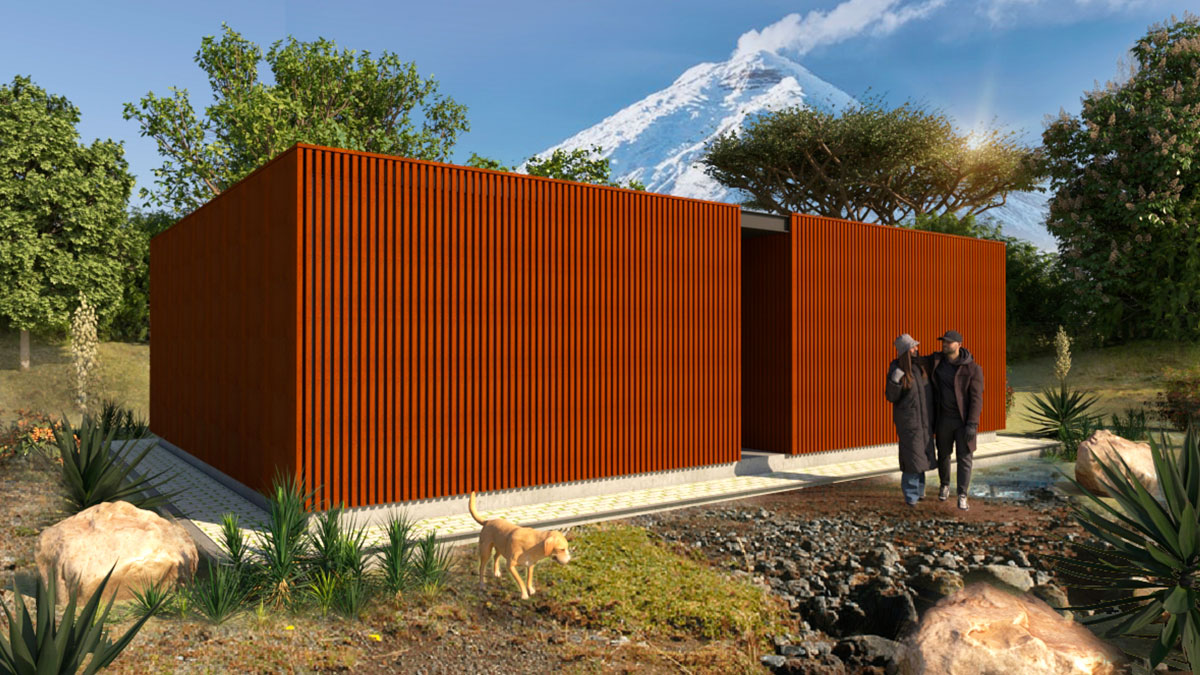
The result is a hard and closed metallic box whose rusty facades will show the passage of time, whose exterior will contrast with its soft, cozy and warm interior spaces thanks to the selection of materials.
 EN
EN  ES
ES