


Category
Interior DesignChávez 2025 Office
Chavez Office Design
2025
Office
Cumbayá, Ecuador
Chávez 2025 Office
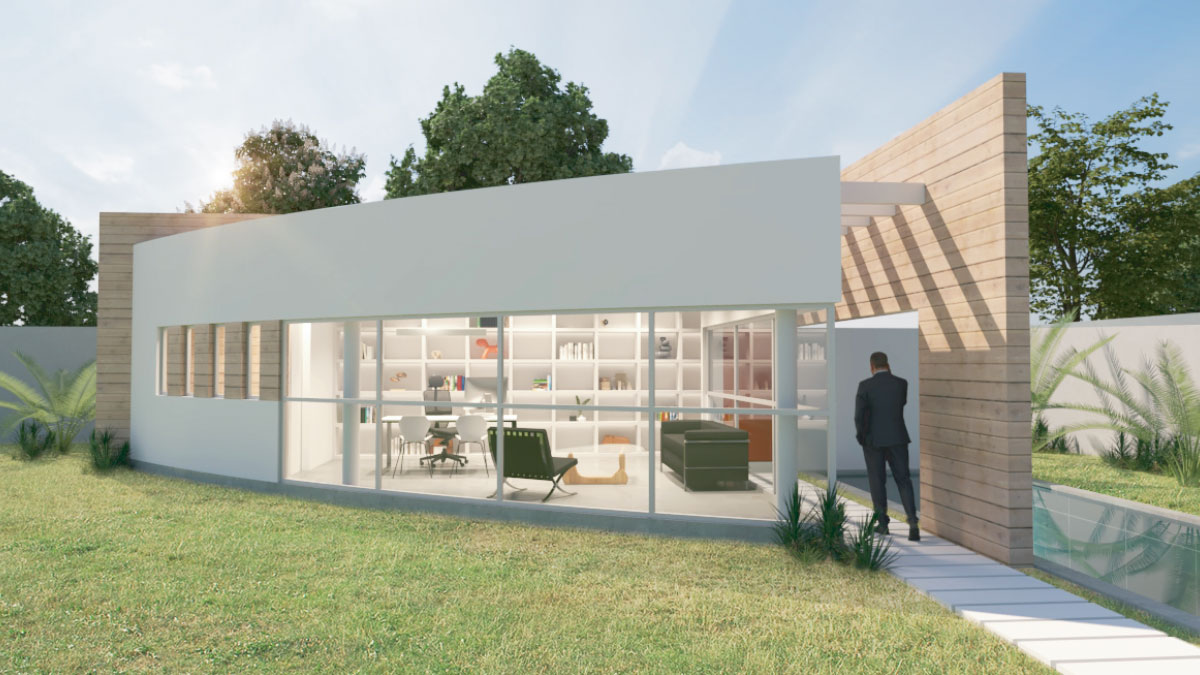
The Chávez office responds to the need to incorporate work at home in a house designed in 2014 by this same architectural firm. The proposal is an appendix building integrated by similarity and for this, it handles the same radius of curvature and materials of the original house embodied in a volume located at the rear of the plot, next to the pool, and thus achieve control from the opposite angle of the main house as a determining requirement of the client.
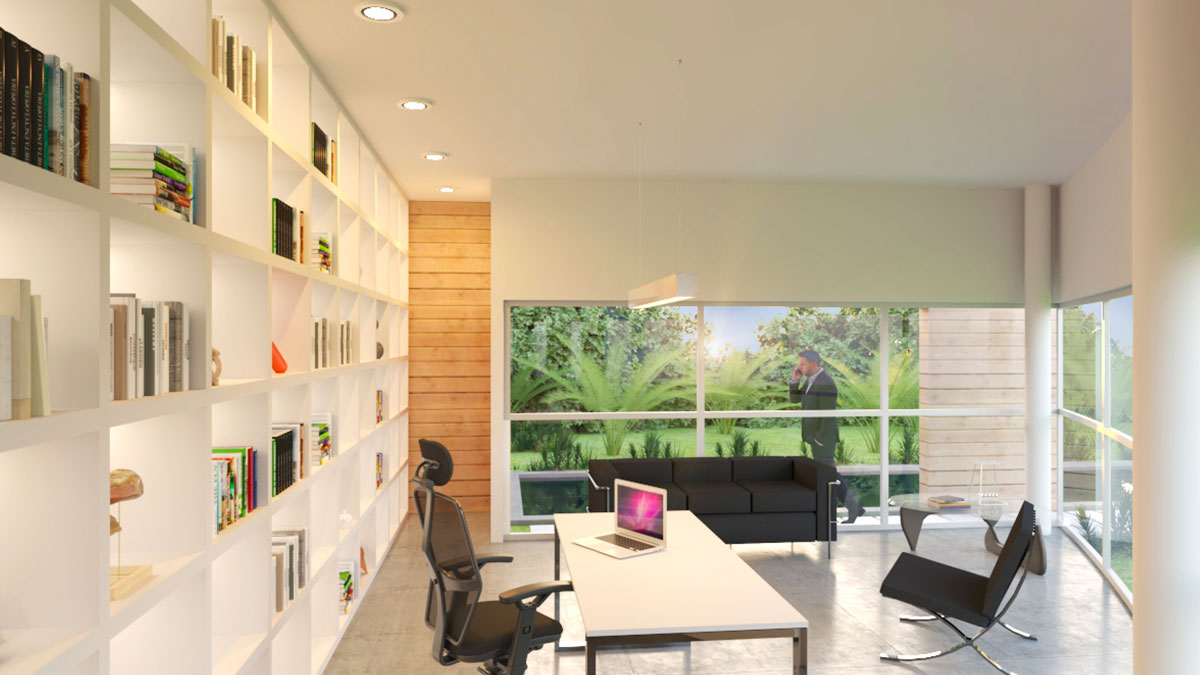
A light-filled refuge that will make work a more pleasant daily experience, very close to home but at the same time private.
 EN
EN  ES
ES