


Category
BuildingsGeneva Building 2010
2010
Multipurpose building
Quito, Ecuador
Geneva Building 2010
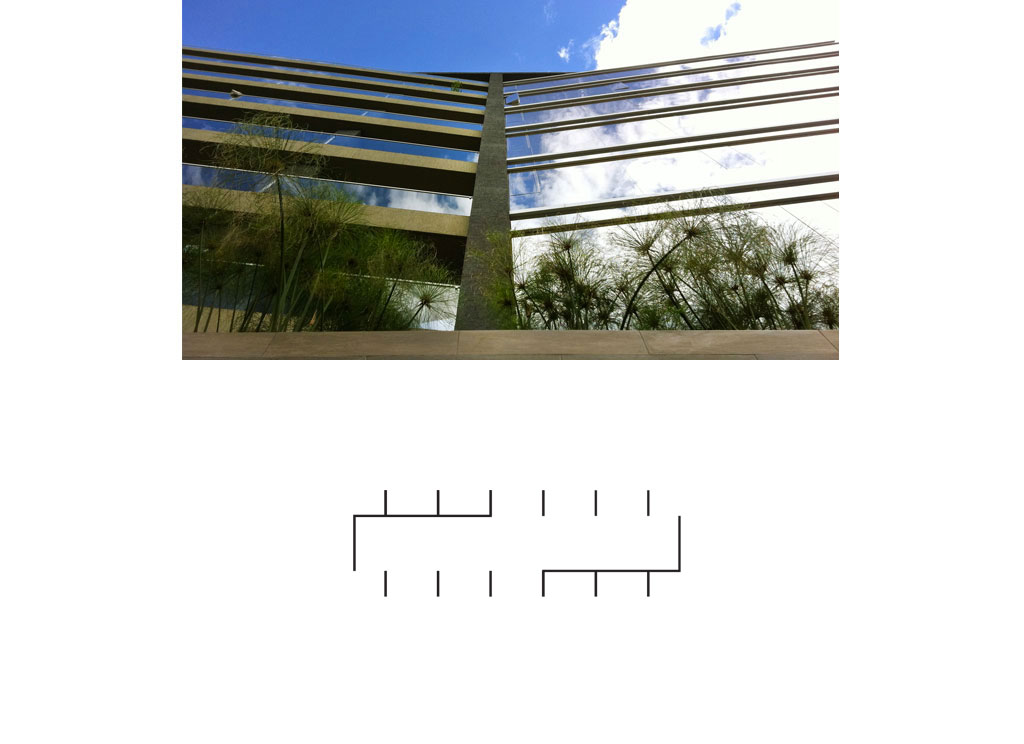
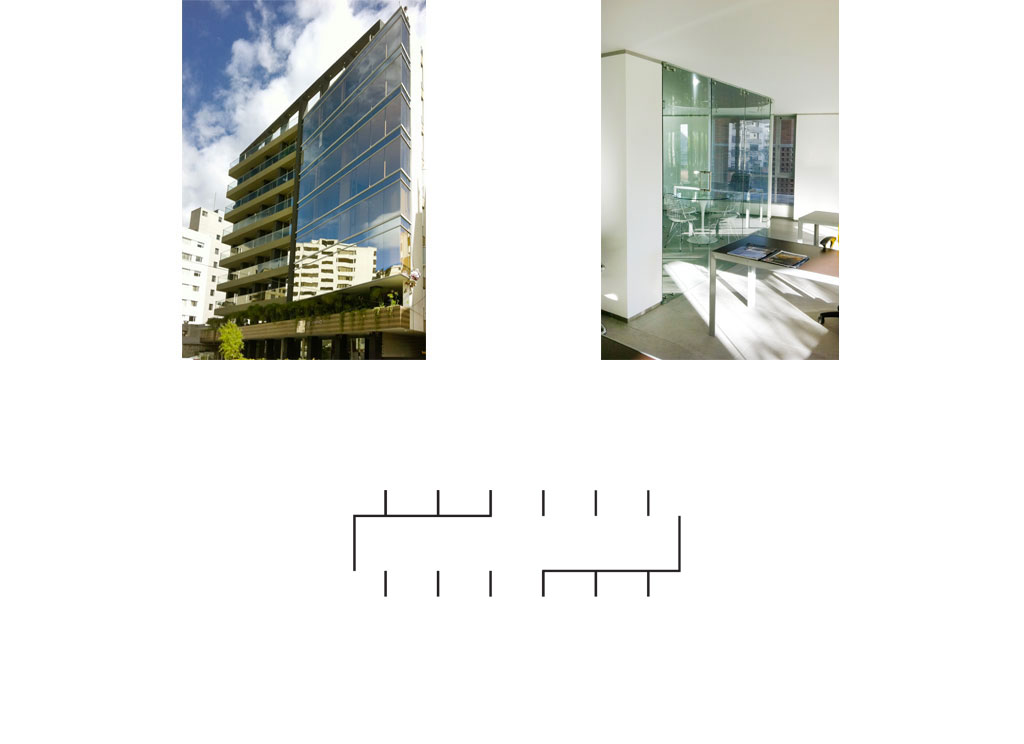
The building is a simple seven-story volume with a glazed main façade, without any formal or technical complications. An orderly structure divides the commercial use from the residential use, and protrudes on the terrace of the top floor as a finishing touch to house the common leisure areas.
Internally, a central glass-covered atrium bathes the communal corridors on all floors in light, reducing the use of electrical energy and creating a pleasant walkway.
The apartments, with 1, 2 and 3 bedrooms, have a simple organization of spaces that, thanks to their large windows and white walls, capture the maximum amount of light, creating clear and contemporary environments for the delight of their owners.
The idea is to envelop the user in a suggestive and modern atmosphere, but at the same time calm and relaxed in a single building where commercial, work and residential activities merge in which, thanks to its central location, you can enjoy the best of life in the city.
 EN
EN  ES
ES