


Category
HousesBrauer House 2012
2012
Private Housing
Puembo, Ecuador
Brauer House 2012
The project contemplates the adaptation and expansion of a weekend house designed by another architectural team, into a main house for a growing family who wanted to enjoy the recreational area and its extensive gardens with their friends.
Of the two originally existing volumes, it was decided to demolish what was irrecoverable and restore what could be improved to make it more energy efficient, in addition to expanding certain spaces internally to meet the new needs while respecting the original exterior design.
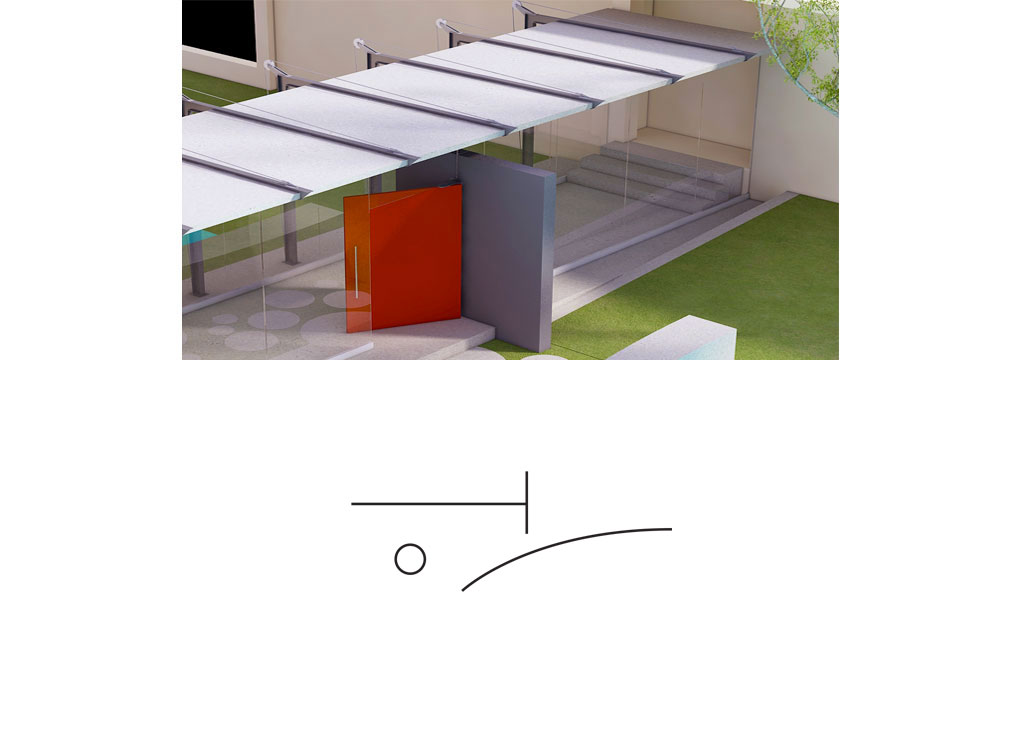
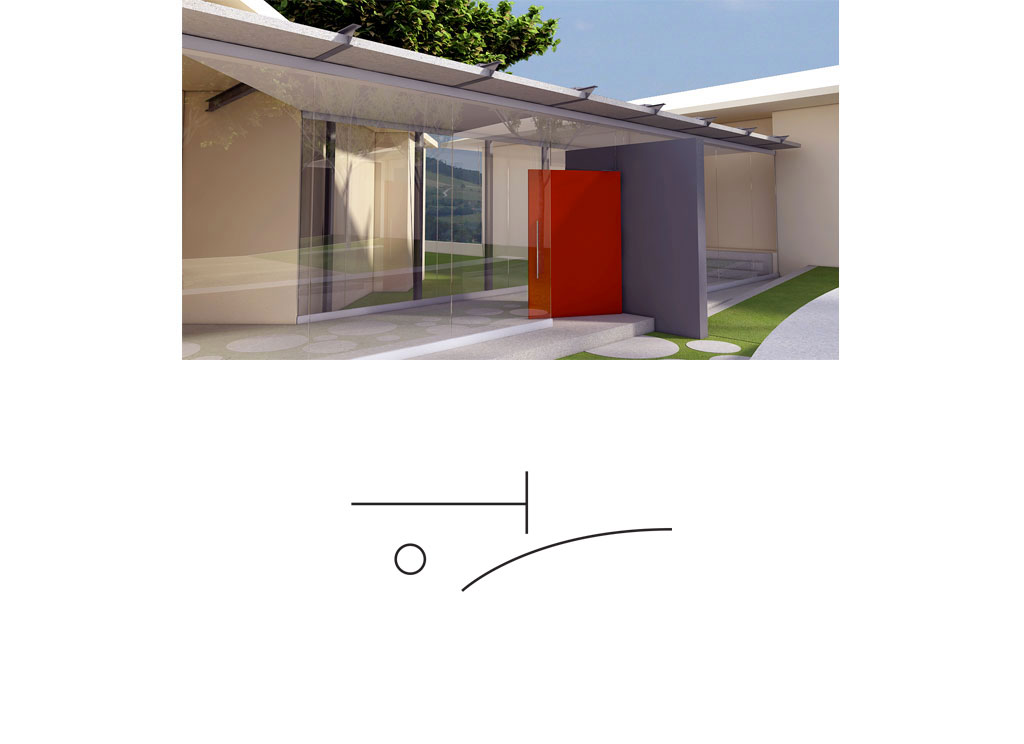
In the first volume, a generous social area and the master bedroom share space; and in the second, a versatile meeting space and 3 bedrooms, with their respective dressing rooms and bathrooms, are designed for the daughters and their future families. A glass tunnel connects the two volumes and houses the main door in its center.
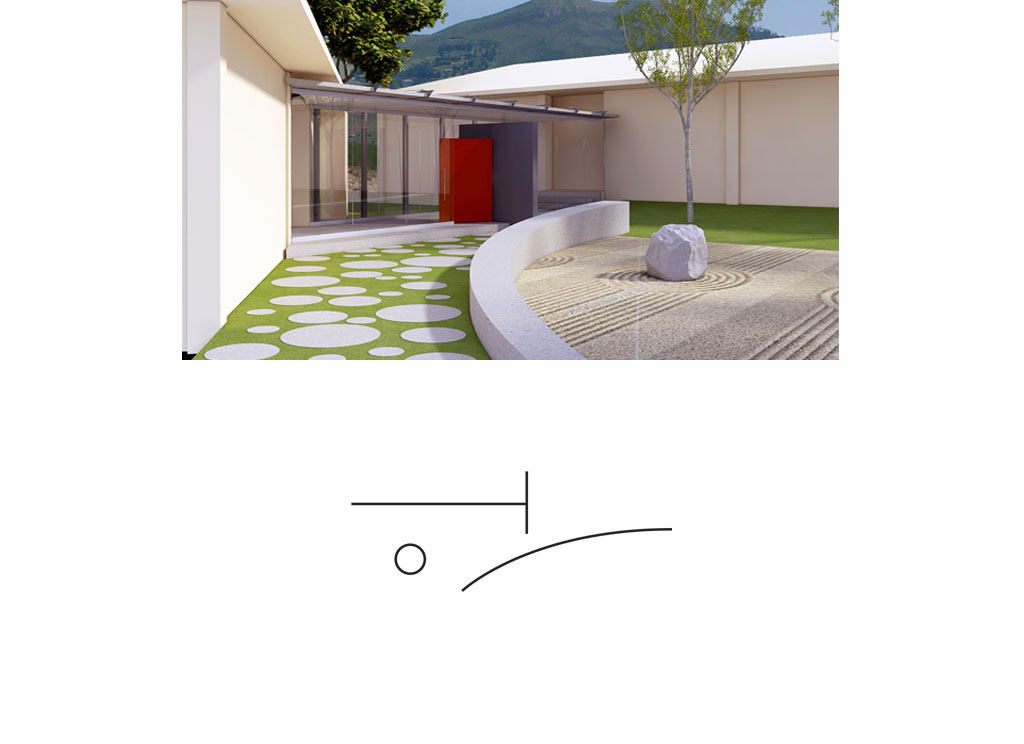
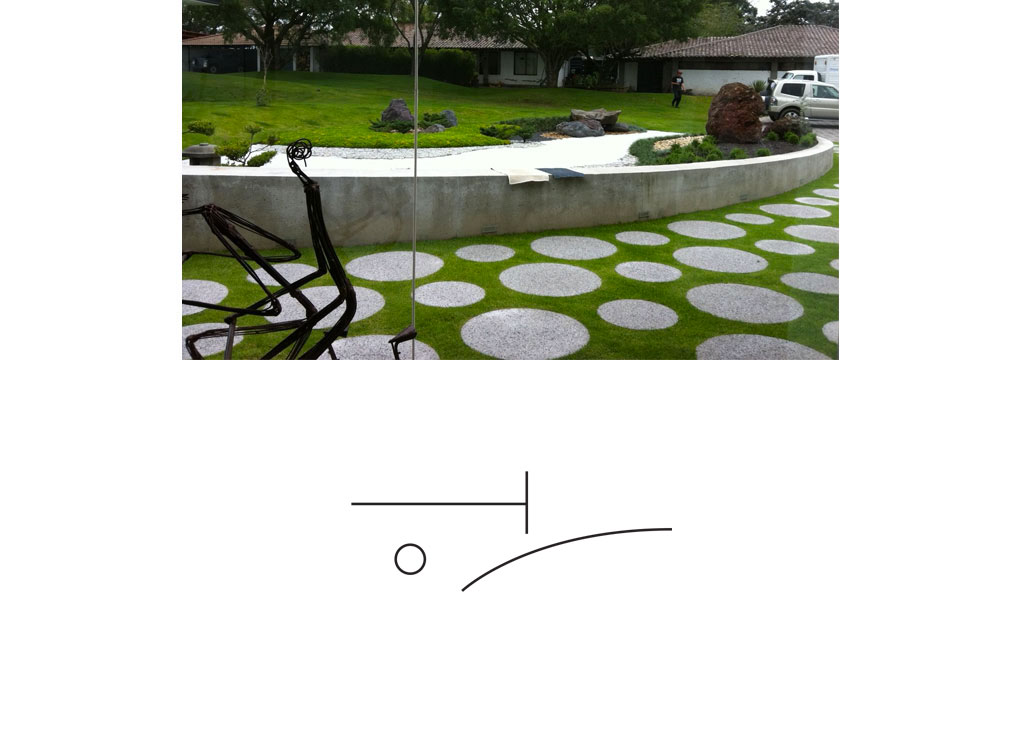
Precisely, one of the requirements was to achieve a main entrance that would unite the two volumes and would also be visible from the vehicular maneuvering yard, so it was decided to dress the outdoor space with a dry garden bounded by a curved crescent wall of exposed concrete.
To optimize and promote the use of the recreational area, and taking advantage of the natural slope in the garden, the direction of the pool was reversed, connecting it to the open covered area in order to regulate the temperature.
To dress up the open covered space, aluminum slats were used on the ceiling, which provide three-dimensionality, shades, shadows and reflections that give richness to the space.
 EN
EN  ES
ES