


Category
Public SpacesSanta Rosa 2020 Communal Area
2020
Set
Tumbaco, Ecuador
Santa Rosa 2020 Communal Area
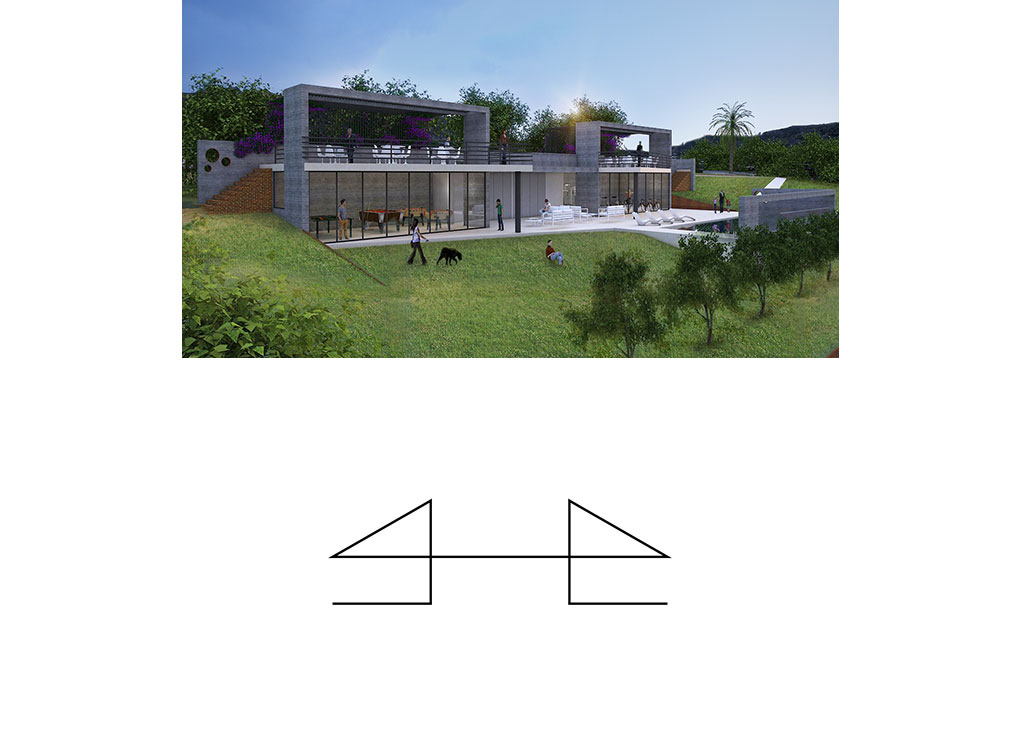
The architectural program contemplates the design of 8,000 meters of a recreational area for the enjoyment of people of all ages without altering the levels, maintaining the local vegetation, the courts and the existing buildings.
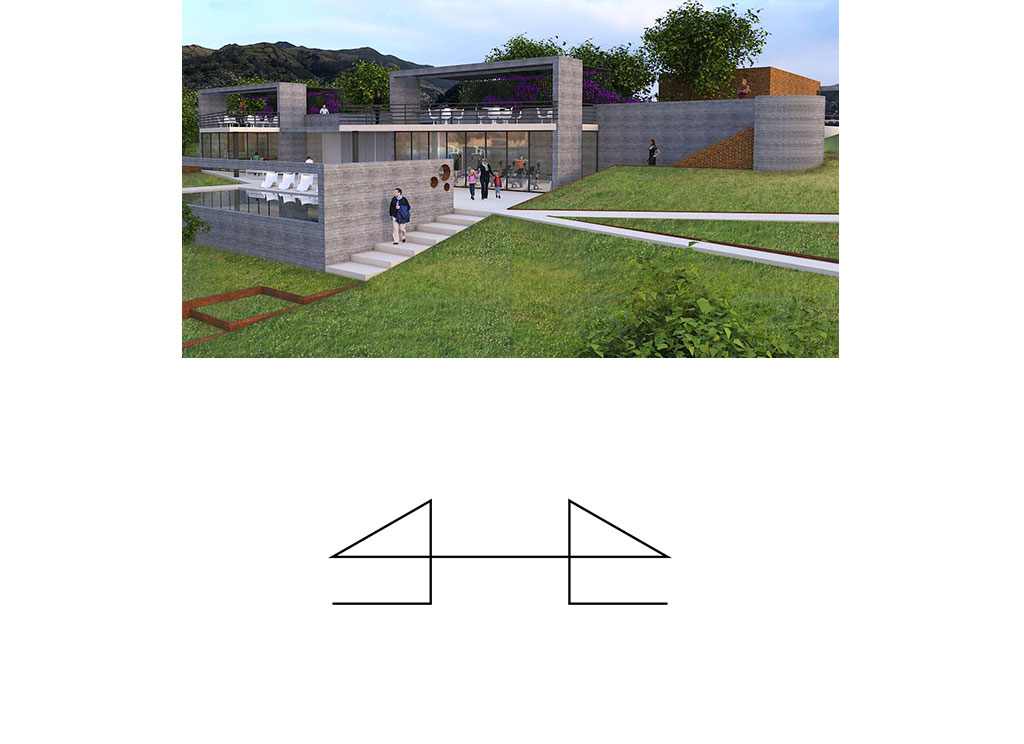
It is proposed to build four brick walls to "wrap" the office and water tank, also providing them with solar panels to heat the pool water. From the front face is born a concrete arch to identify the entrance, a path that connects the upper level to the lower directly leads the visitor to each and every one of the different recreational areas.
Crossing the first volume and the avocado tree barrier that provides privacy and acoustic isolation to the neighbors of the adjoining land, the user will be able to visualize the facilities.
On the middle level is the swimming pool with protection to avoid the strong wind during the summer, the solarium and the building that houses the gymnasium, the multipurpose room and the storage rooms.
In order not to subtract more green area and minimize the risk of forest fires, a grill area protected by pergolas is designed on the roofs of the buildings.
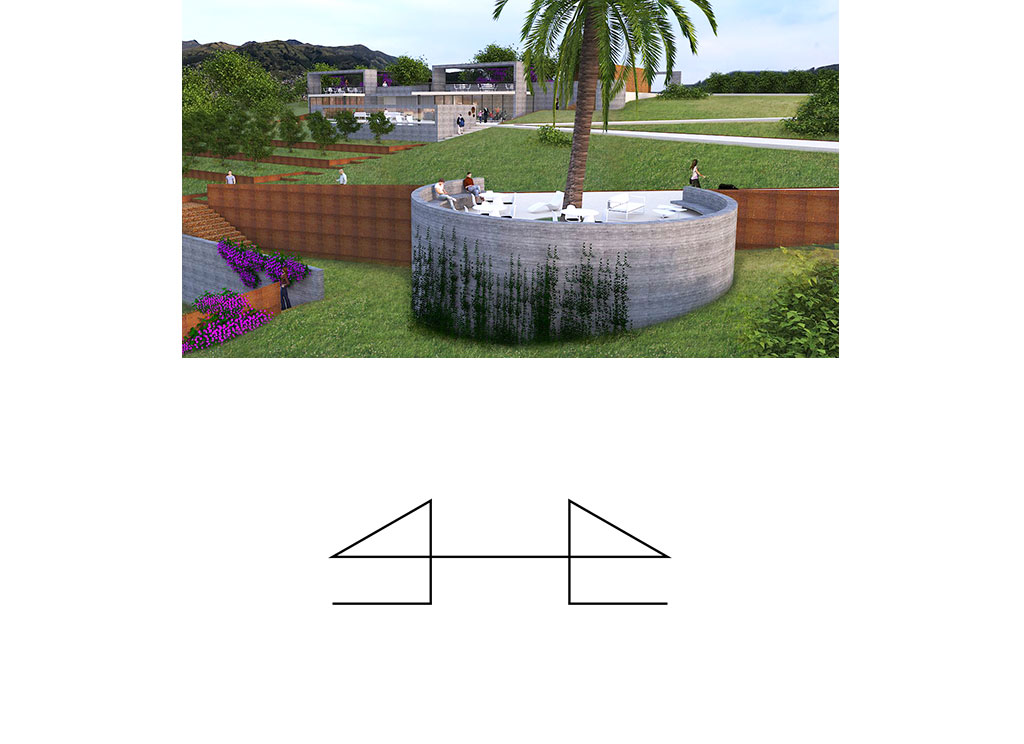
In the upper west part of the terrain, zigzag paths are drawn to bridge levels, facilitating movement, especially for the elderly, making it a pleasant walk. The layout connects the circular sitting areas under the shade of a large central palm tree, as well as the pool area as an alternative to the bleachers.
The project proposes the use of resistant materials that are easy to maintain: concrete, brick and rusted metal; to achieve an image in keeping with the majority of homes and with the idea that it will remain in place for a long time.
It is also proposed to plant local vegetation and fruit trees to make it sustainable due to its low maintenance cost, and profitable due to the sale of products, as a result of the planting and harvesting of 40% of the land area destined for cultivation.
 EN
EN  ES
ES