


Category
BuildingsAAA Complex 2019
2019
Residential complex
Tumbaco, Ecuador
AAA Complex 2019
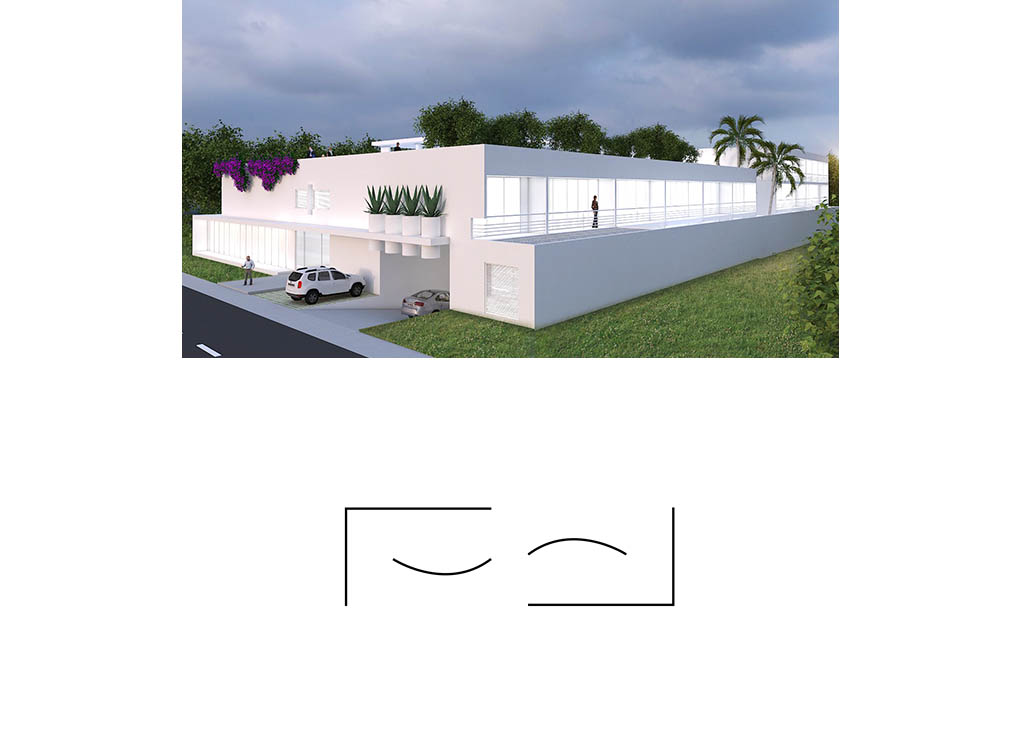
In order to improve the quality of life of the elderly, the AAA building was designed to enhance comfort in the private spaces and promote activities in the communal areas.
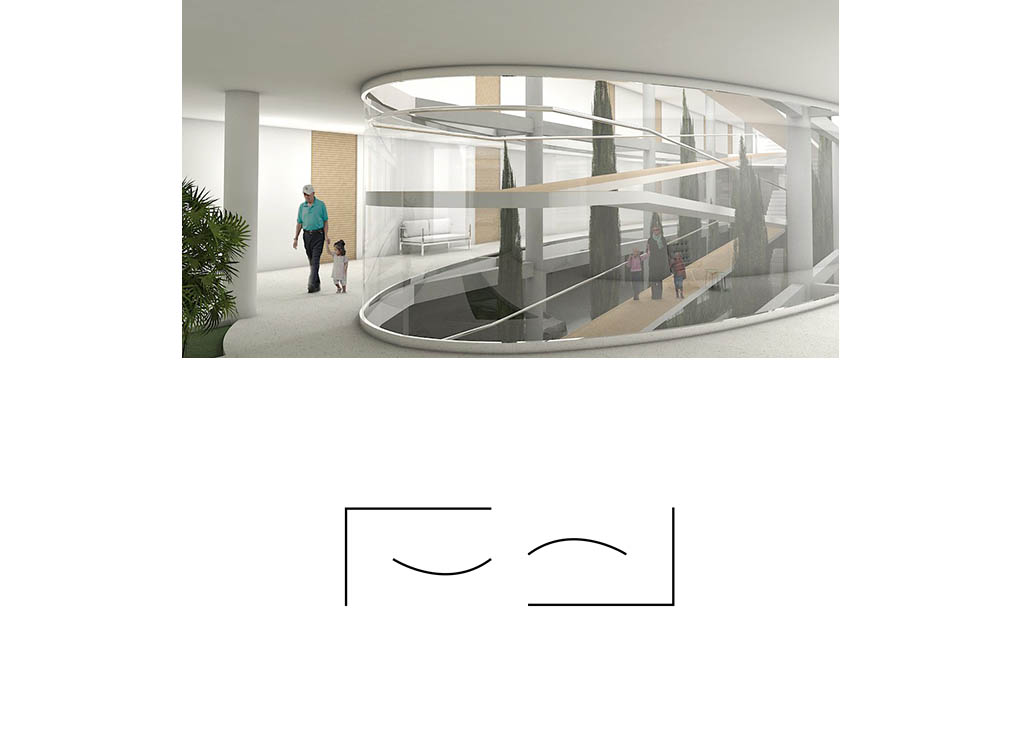
Two volumes are designed: the front volume with two floors, and the rear volume with three floors. Both volumes have a central elliptical light courtyard that crosses all levels and whose function is to regulate the interior temperature and illuminate with natural light. Both volumes are connected on each floor by the access control area, the elevator, stairs and a ramp for people with mobility problems.
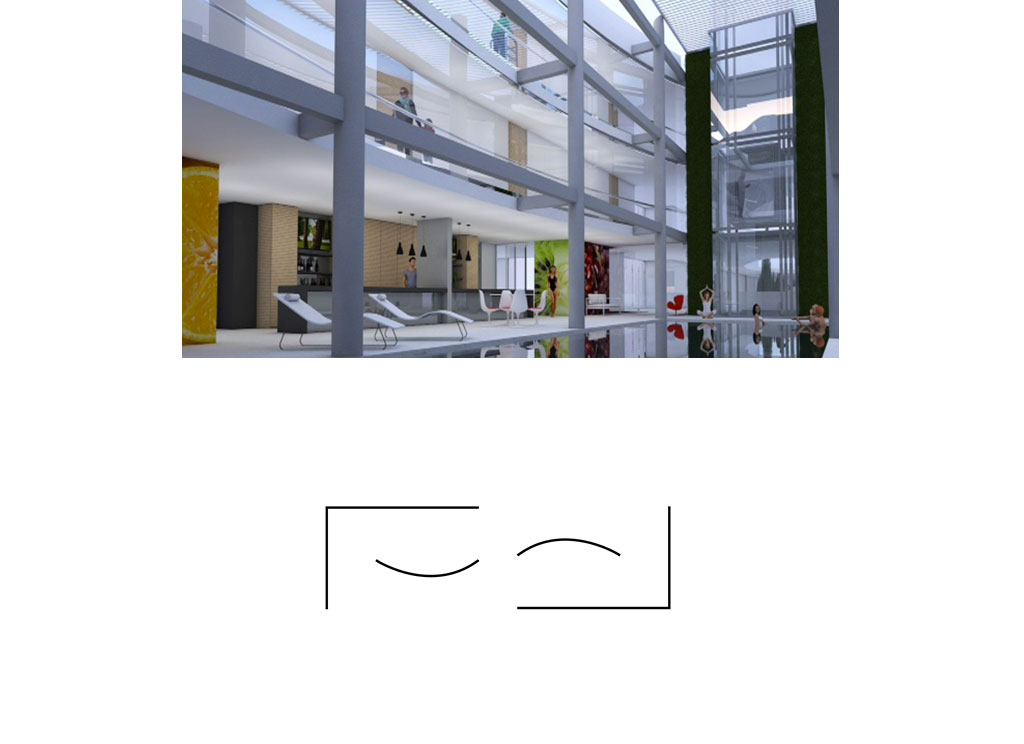
The rear volume of 3 floors houses: on the first floor all the services for its occupants, and for people who use the facilities sporadically (swimming pool, sauna, Turkish bath, whirlpool, gym, restaurant, office, hairdresser, etc.), on the second floor are located independent suites with private balcony and the third floor is intended to accommodate people who require assistance and permanent care.
The front volume houses: on the ground floor independent suites with private garden, the reception and living quarters for permanent workers. Upstairs independent suites with private balcony.
The terrace is shared by the urban garden, with elevated platforms adapted to the needs of the elderly, and a communal green area for residents' recreation. The basement is used for private and visitor parking.
 EN
EN  ES
ES